7618 Hampton Green Dr
VIEW PHOTOS
$625,000

7618 Hampton Green Dr

5 Beds 5 Baths 4,273 Sq.Ft. 0.32 Acres

Description

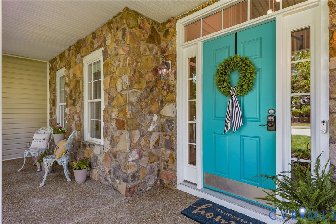
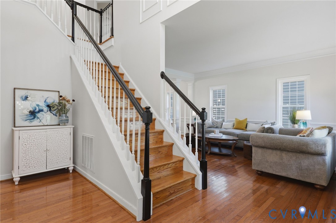
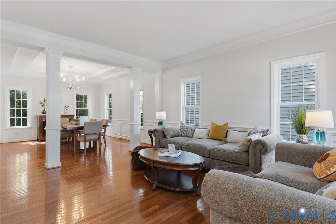
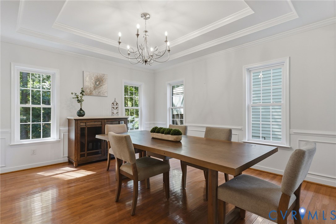
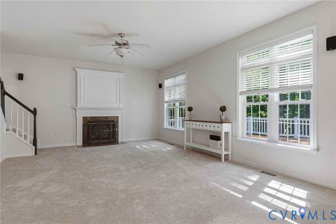
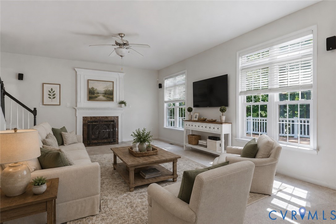
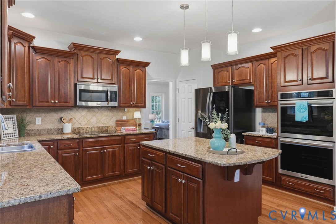
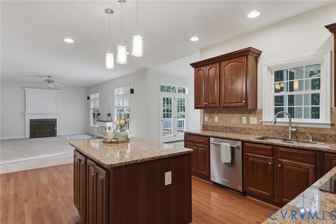
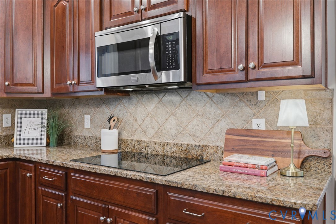
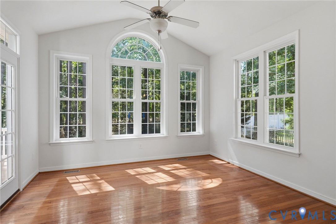
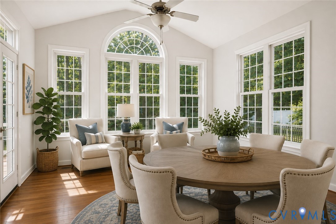
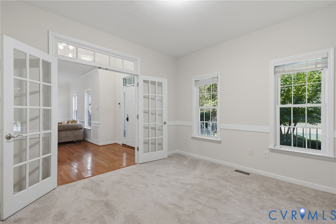
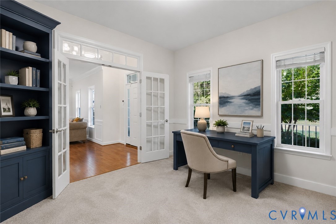
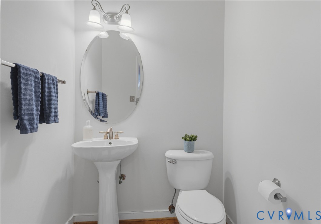
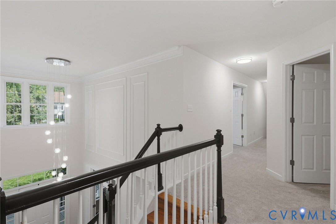
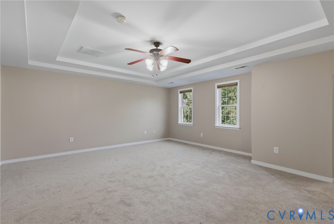
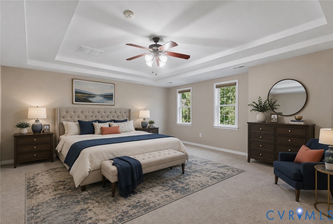
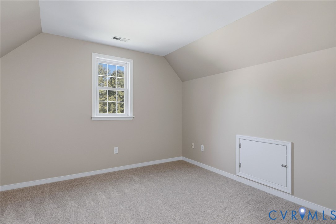
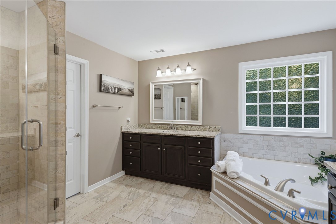
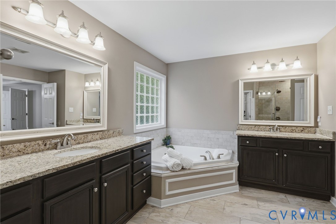
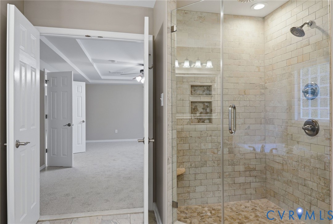
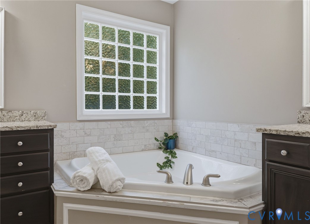
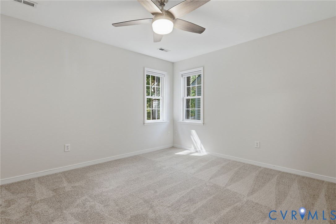
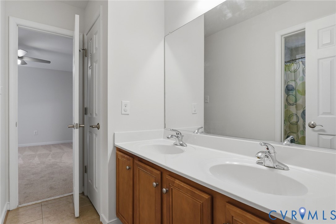
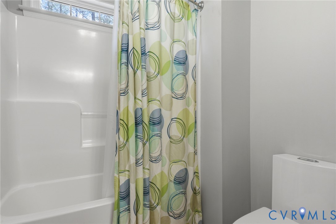
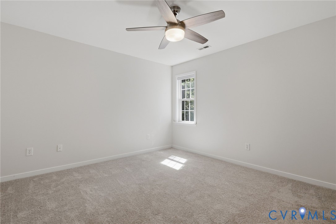
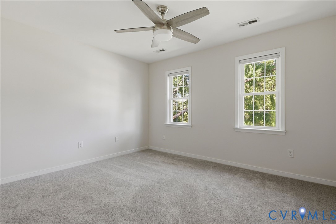
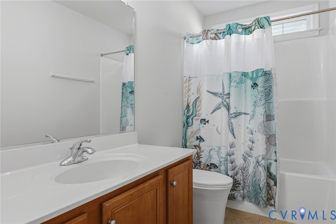
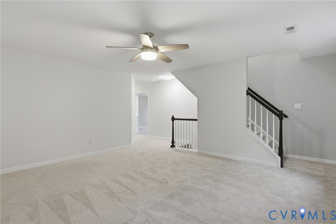
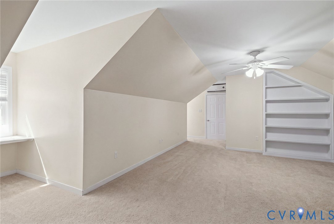
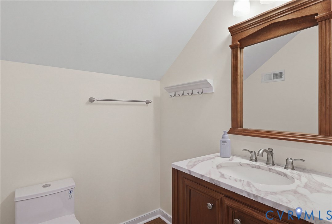
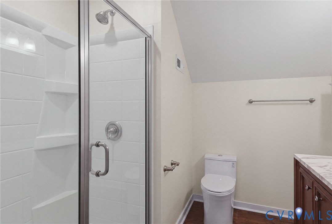
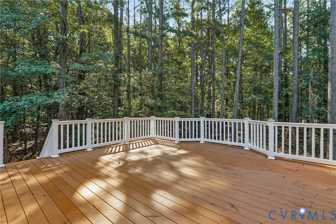
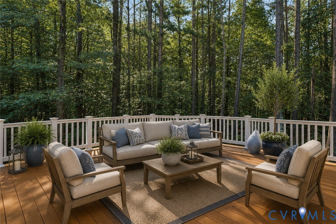
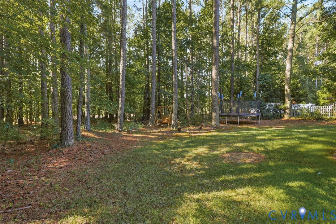
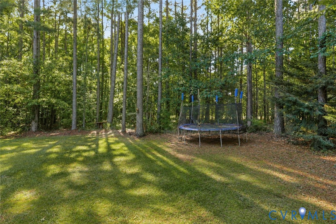
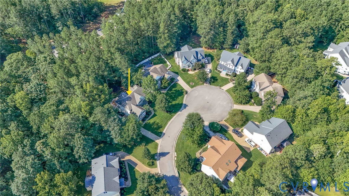
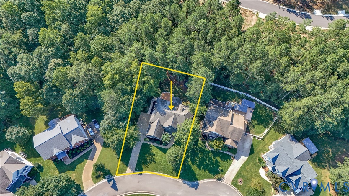
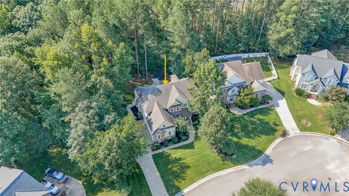
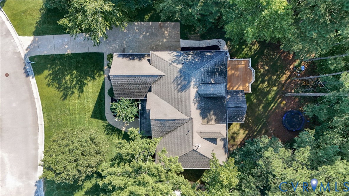
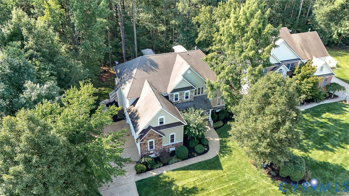
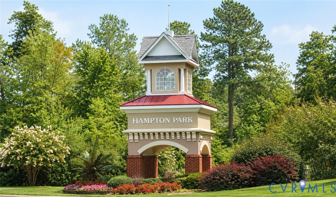
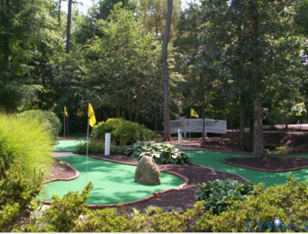
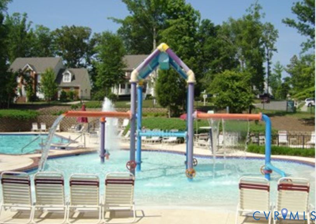
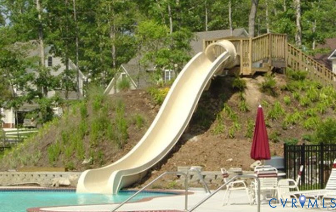
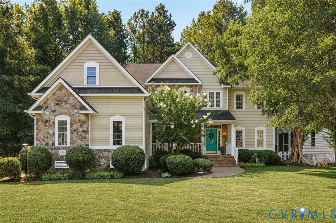
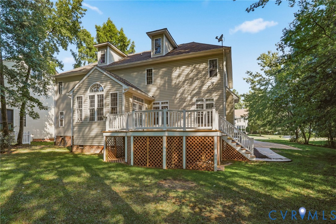
Welcome to 7618 Hampton Green Drive in the community of Hampton Park. Situated on a park-like cul-de-sac lot backing to an expansive wooded area, this 4,273-square-foot home with 5 bedrooms and 4.5 baths, offers exceptional privacy. Freshly painted throughout with brand-new carpet, and updated lighting fixtures, it is truly move-in ready. A welcoming front porch leads into a thoughtfully designed floor plan featuring a private home office with French doors, elegant formal living and dining rooms with hardwood floors and custom moldings. The spacious kitchen is designed for both everyday living and entertaining with granite countertops, a center island, upgraded cabinetry, pantry, and an open flow into the vaulted morning room. The adjoining family room features a gas fireplace and convenient rear staircase. The second level offers an oversized loft, perfect as a teen hangout, media room, or additional living space. The luxurious primary suite features a double tray ceiling, a vaulted sitting room, abundant closet space, and an updated spa-like bath with a soaking tub and oversized tiled shower. Bedrooms two and three share a Jack-and-Jill bath, while a 4th bedroom has its own attached full bath. The third floor features a private guest suite (bedroom 5) complete with built-in cabinetry and a full bath, making it ideal for guests or multigenerational living. 3 car garage, aggregate driveway, irrigation, large deck and amazing neighborhood amenities are just a few more reasons you will want to call this one HOME!

Share Property

Location

7618 Hampton Green Dr, Chesterfield, VA 23832

Status

Sold

Date Sold

October 26, 2026
Krista Dodson

Krista Dodson

TITLE

Buyer’s Agent | Licensed REALTOR®

Property Amenities

Interior
Fireplace Gas
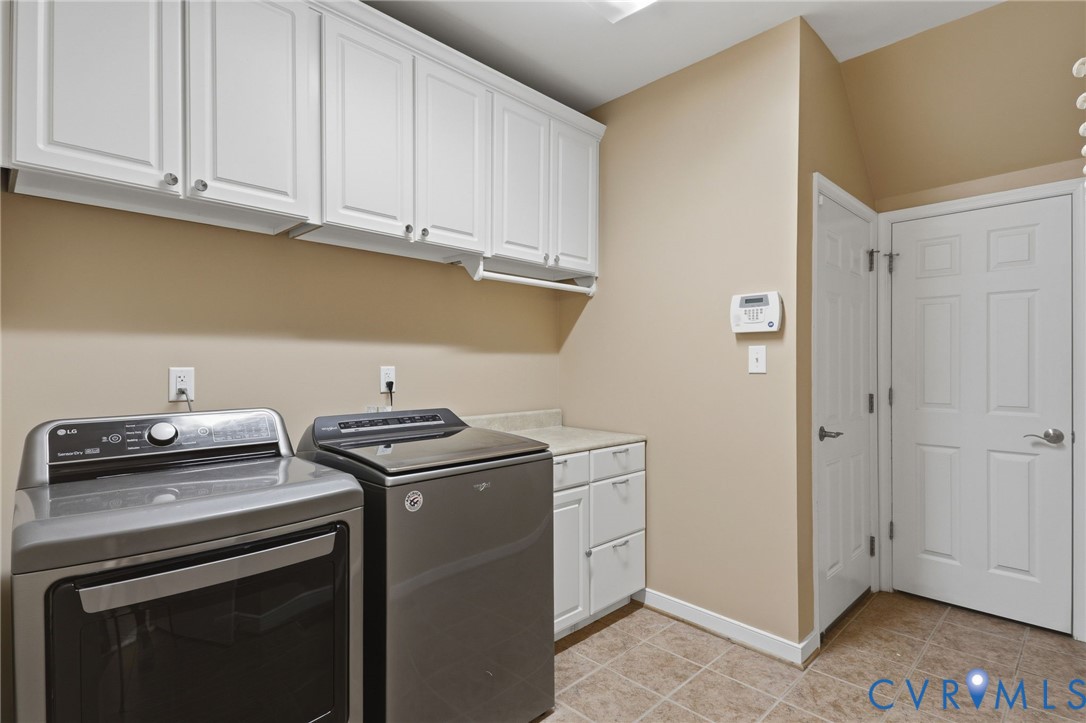
Appliances Built-In Oven, Dryer, Dishwasher, Gas Water Heater, Microwave, Refrigerator, Washer
Flooring Carpet, Ceramic Tile, Wood
Total Bedrooms: 5
Half Bathrooms: 1
Full Bathrooms: 4
Other Interior Features Ceiling Fan(s), Dining Area, Separate/Formal Dining Room, Double Vanity, Eat-in Kitchen, French Door(s)/Atrium Door(s), Fireplace, Granite Counters, High Ceilings, Loft, Bath in Primary Bedroom, Pantry, Recessed Lighting, Walk-In Closet(s)
Area & Lot
Lot Area 0.32 Acres
Living area 4,273 Sq.Ft.
MLS® ID 2620689
Year Built 2005
High School Cosby
Middle School Deep Creek
Elementary School Winterpock
Architecture Styles Two Story, Transitional
Type Residential
Status Sold
Exterior
Stories 2
Pool In Ground, Pool, Community
Air conditioning Central Air, Zoned
Heat type Dual Fuel, Natural Gas, Zoned
Water Source Public
Garage Space 3.0
Sewer Public Sewer
Other Exterior Features Deck, Irrigation Sprinklers, Paved Driveway
Parking Attached, Driveway, Garage, Oversized, Paved, Garage Faces Rear, Two Spaces, Garage Faces Side
Lot Features Landscaped, Cul-De-Sac, Level
Roof Shingle
Finance
Sales Price $625,000
HOA Fees $395 quarterly
Real Estate Tax $6,435 yearly

Chesterfield

Work With Us

Partner with a team that delivers clarity, strategy, and commitment elevating your journey with a level of service you can feel.