Leave a Message

Thank you for your message. We will be in touch with you shortly.

7033 Dunton Rd
7033 Dunton Rd
7033 Dunton Rd
7033 Dunton Rd
7033 Dunton Rd
7033 Dunton Rd
7033 Dunton Rd
7033 Dunton Rd
7033 Dunton Rd
7033 Dunton Rd
7033 Dunton Rd
7033 Dunton Rd
7033 Dunton Rd
7033 Dunton Rd
7033 Dunton Rd
7033 Dunton Rd
7033 Dunton Rd
7033 Dunton Rd
7033 Dunton Rd
7033 Dunton Rd
7033 Dunton Rd
7033 Dunton Rd
7033 Dunton Rd
7033 Dunton Rd
7033 Dunton Rd
7033 Dunton Rd
7033 Dunton Rd
7033 Dunton Rd
7033 Dunton Rd
7033 Dunton Rd
7033 Dunton Rd
7033 Dunton Rd
7033 Dunton Rd
7033 Dunton Rd
7033 Dunton Rd
7033 Dunton Rd
7033 Dunton Rd
7033 Dunton Rd
7033 Dunton Rd
7033 Dunton Rd
7033 Dunton Rd
7033 Dunton Rd
7033 Dunton Rd
7033 Dunton Rd
7033 Dunton Rd
7033 Dunton Rd
7033 Dunton Rd
7033 Dunton Rd
VIEW PHOTOS
$400,000

7033 Dunton Rd

3 Beds 4 Baths 2,120 Sq.Ft. 1,603.01 Sq.Ft.

Open House

10/17/2026 1:00PM - 3:00PM EDT

Description

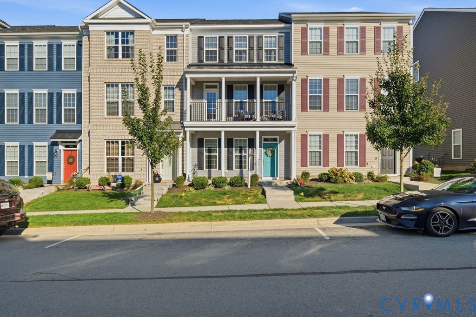
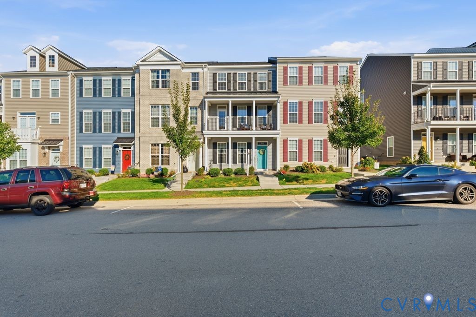
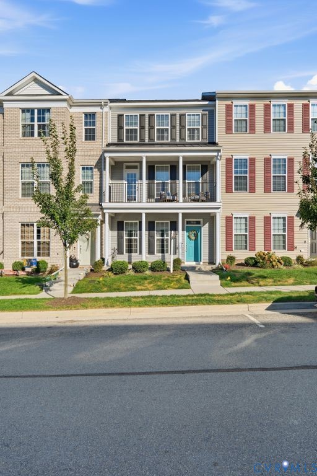
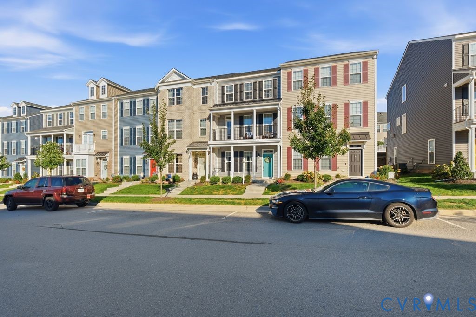
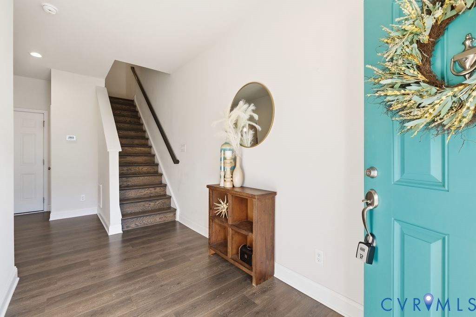
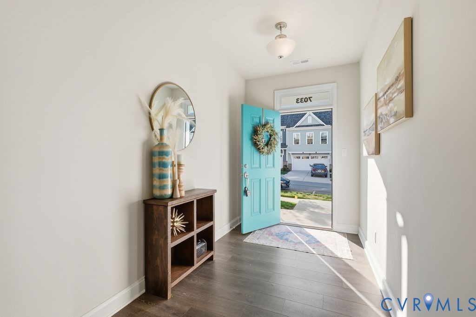
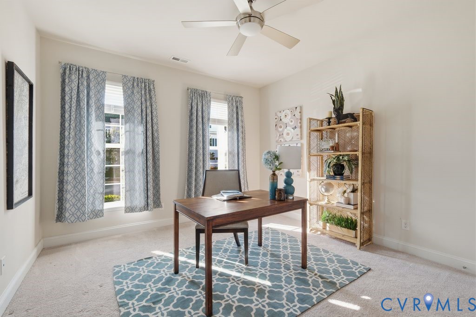
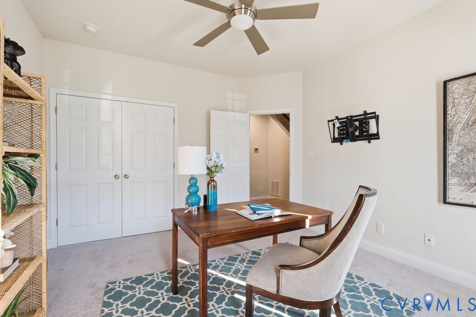
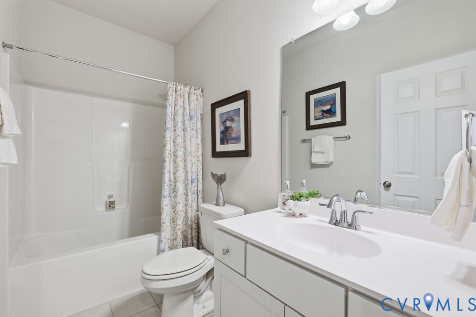
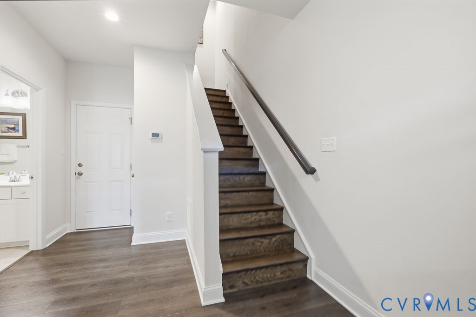
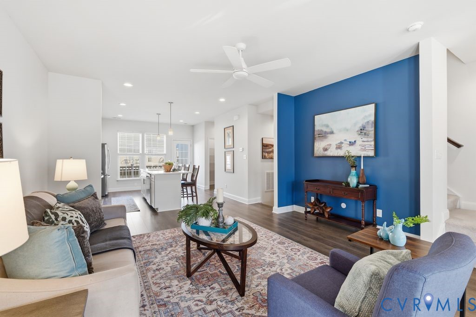
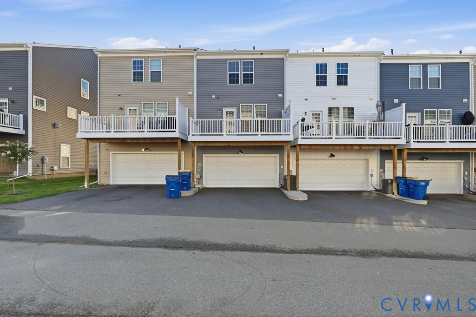
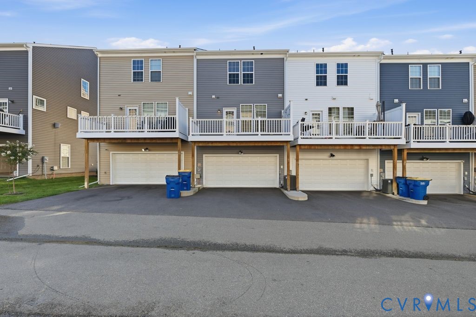
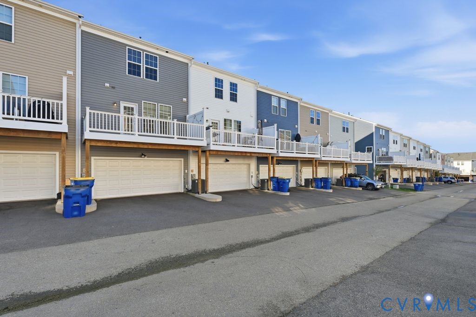
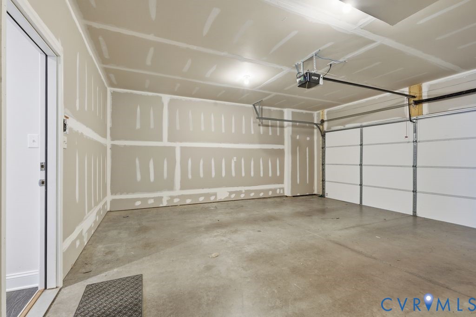
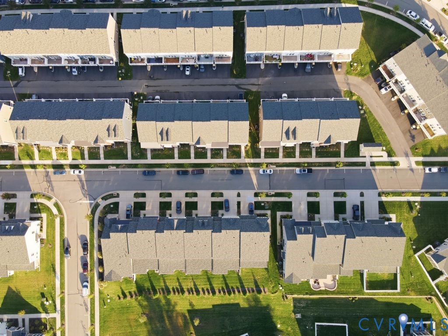
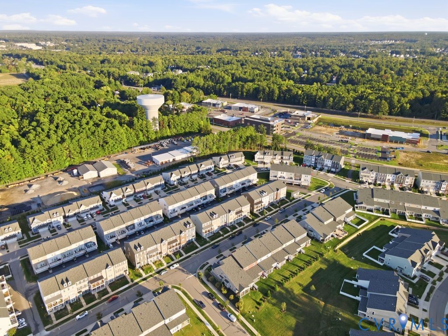
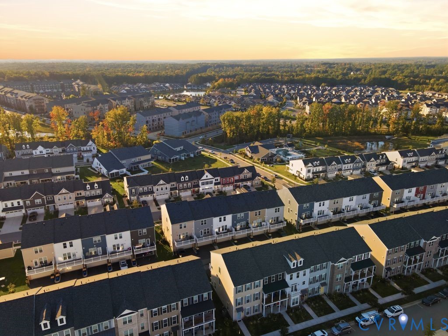
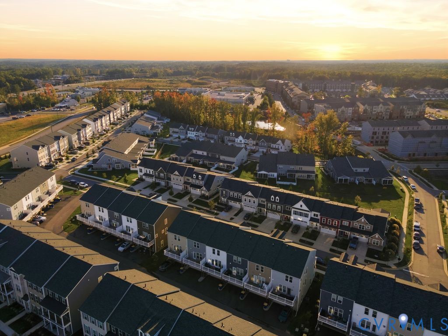
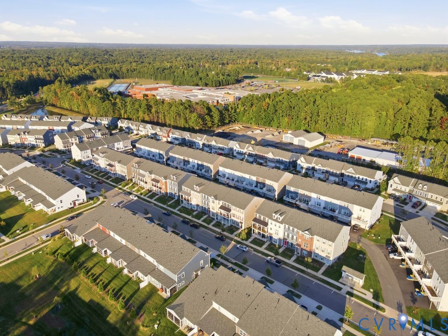
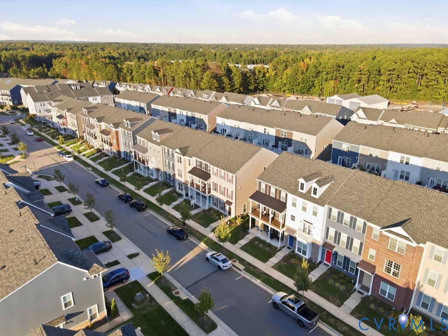
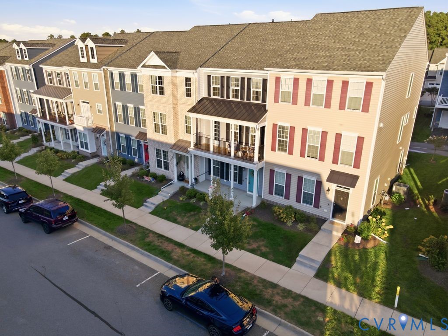
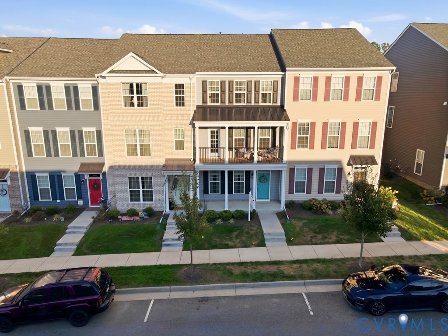
Welcome to exceptional, low-maintenance living in the highly desirable Cosby Village community! Built in 2023, this modern townhouse features 2,100 finished square feet, 3 bedrooms, 3 full bathrooms, 1 half bath, and an attached 2-car garage. Ground-level flexibility greets you with a versatile first-floor guest suite/office and an adjacent full bathroom, ideal for guest suite, multi-generational living or work-from-home needs.

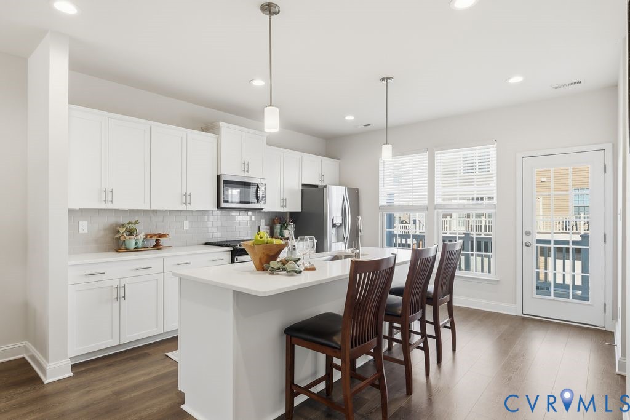
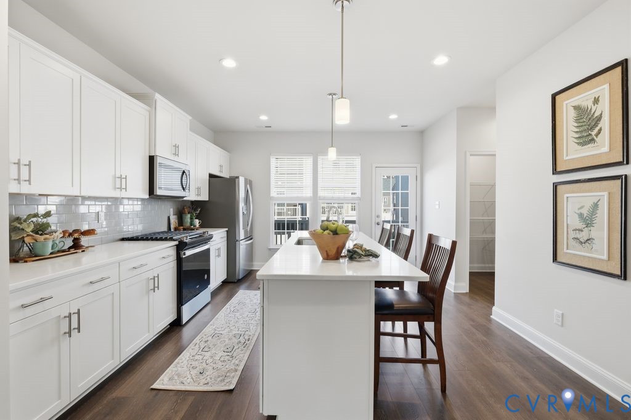
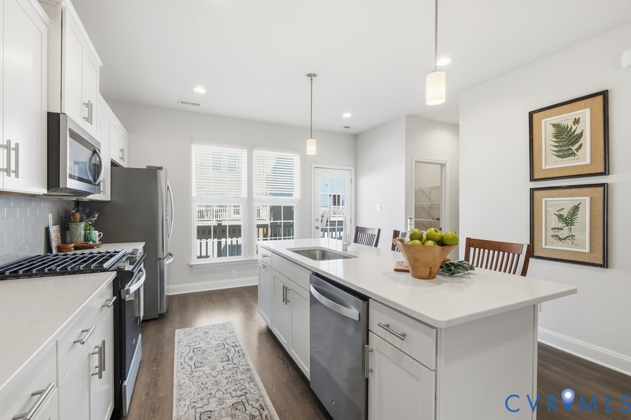
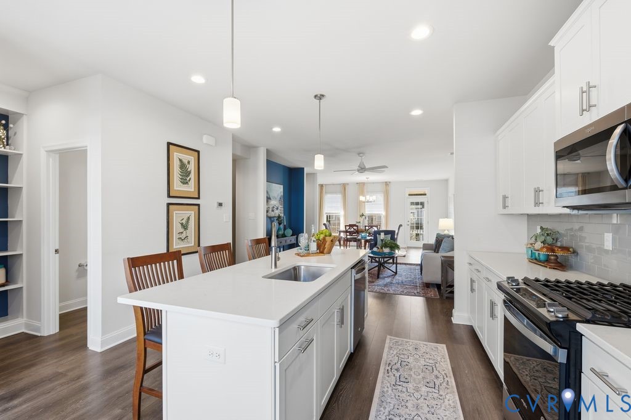
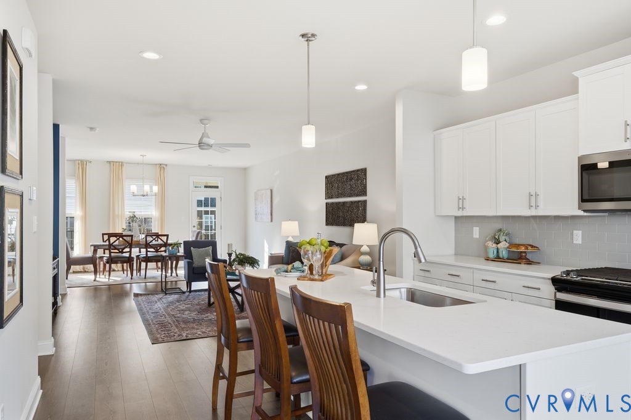
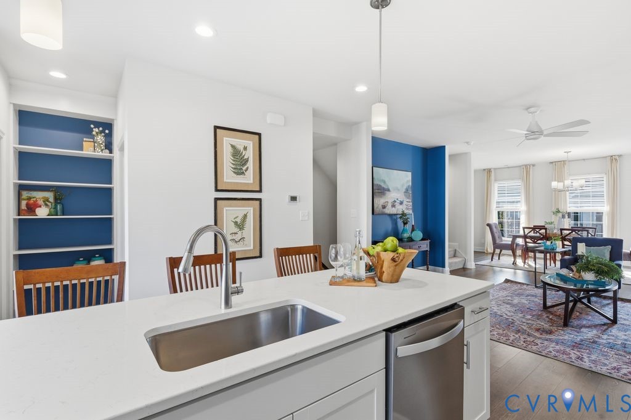
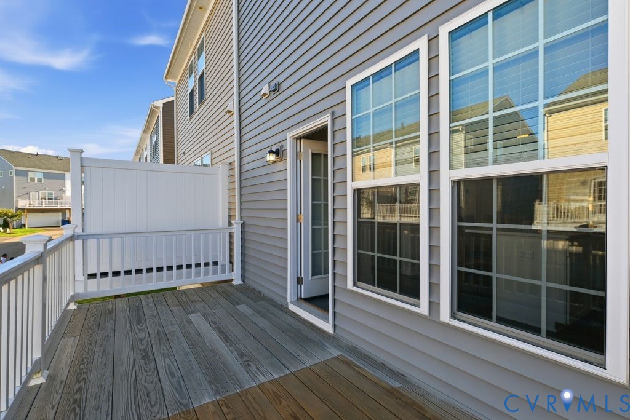
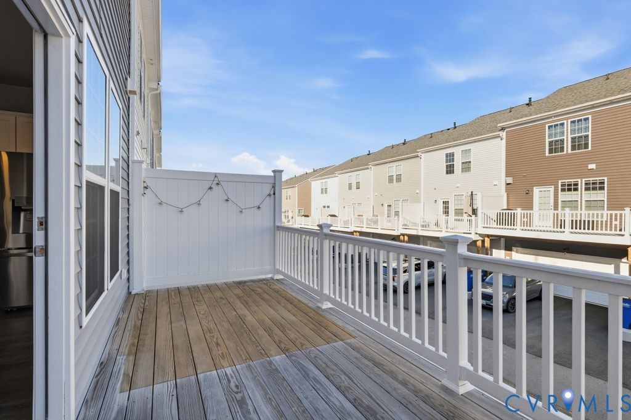
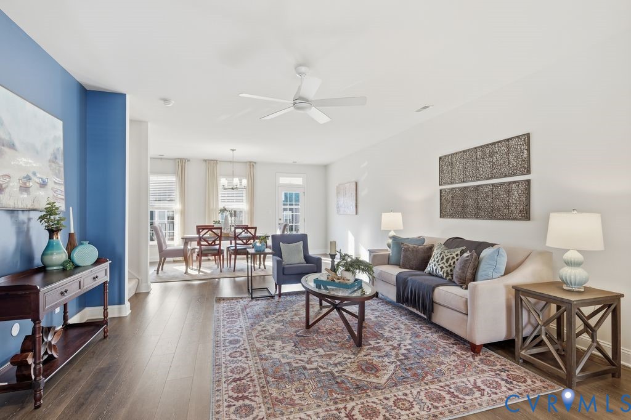
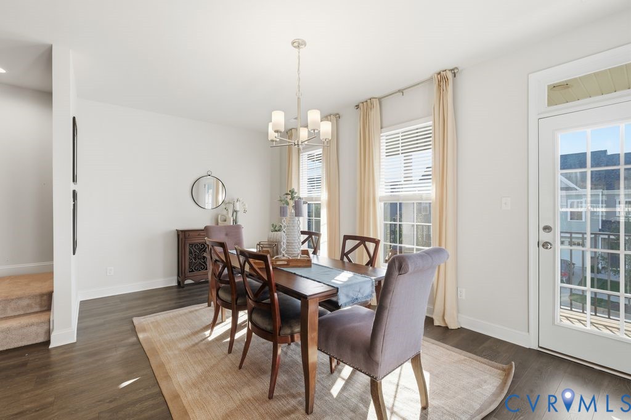
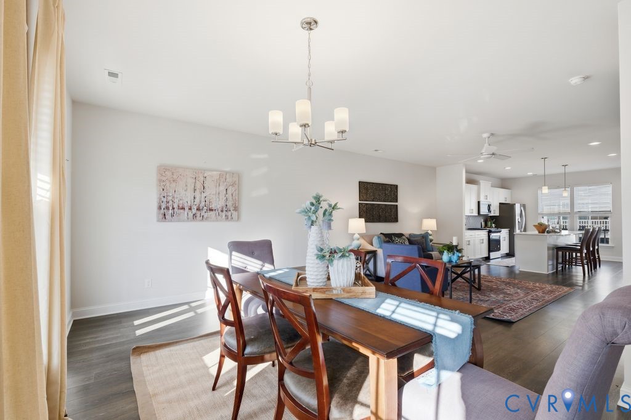
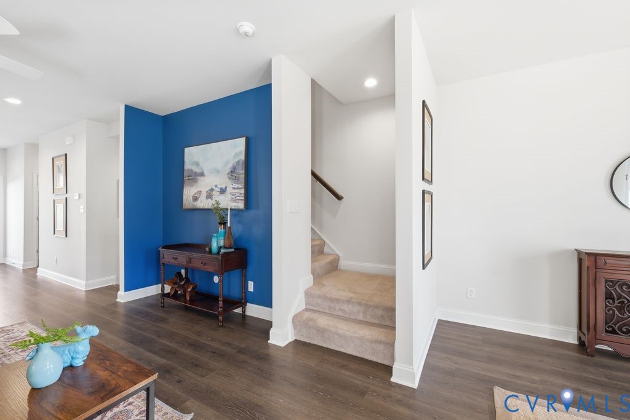
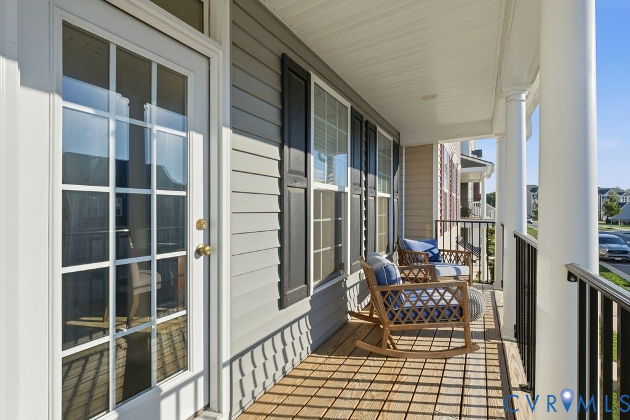
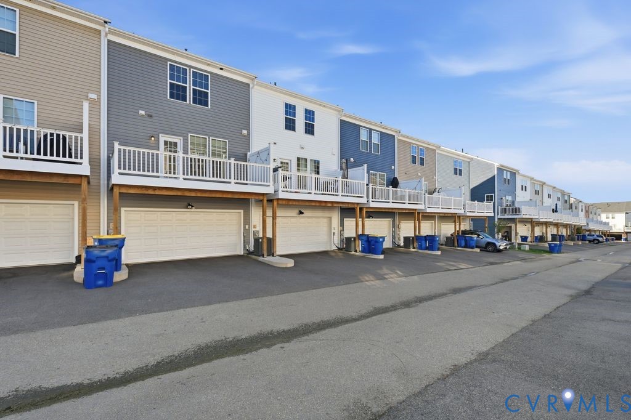
The light-filled main level boasts seamless open-concept living, framed by a stylish dark accent wall and flowing into an entertainer's dining and kitchen areas. The chef's kitchen features crisp white shaker cabinetry, premium white quartz countertops, a gas range, gray subway tile backsplash, an undermount sink, and custom built-in pantry shelving. Step outside to enjoy multiple outdoor living areas, including two private balconies and a large ground-level porch.

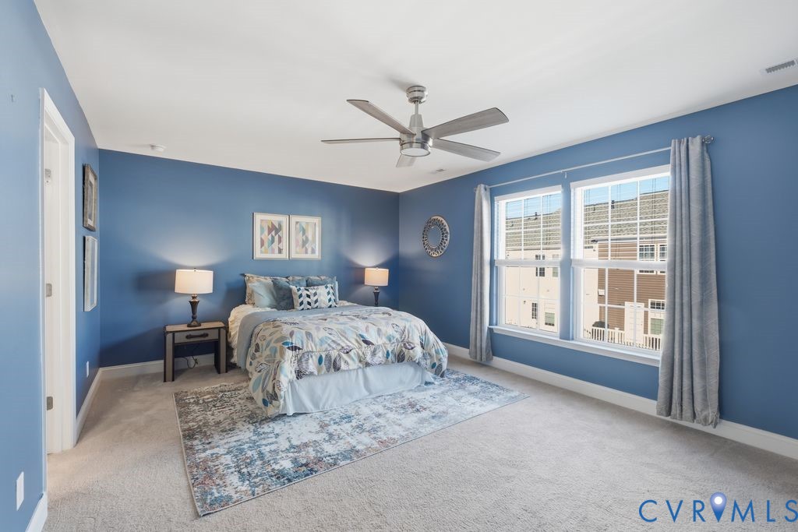
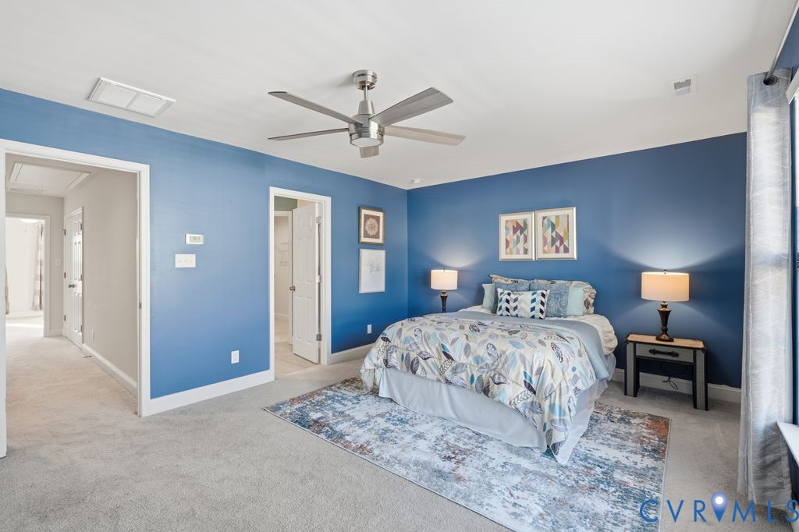
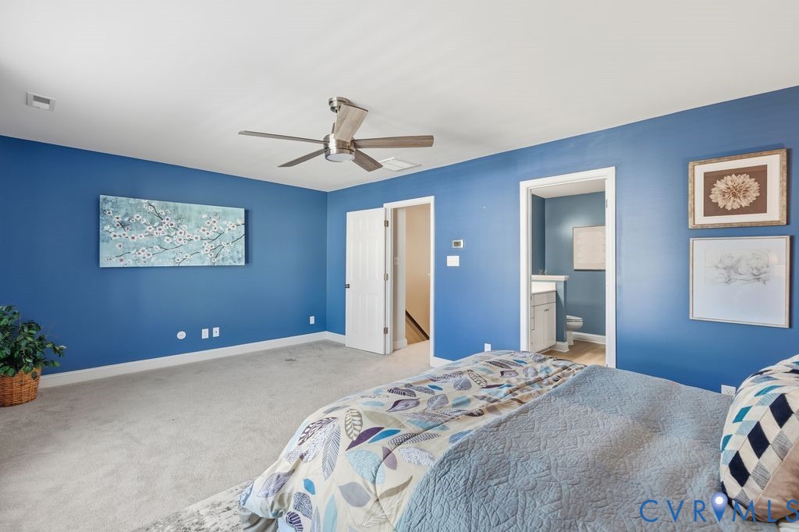
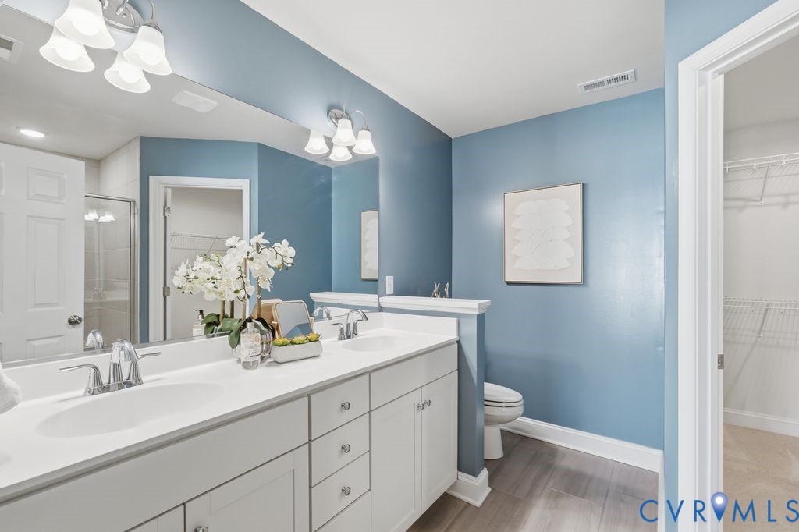
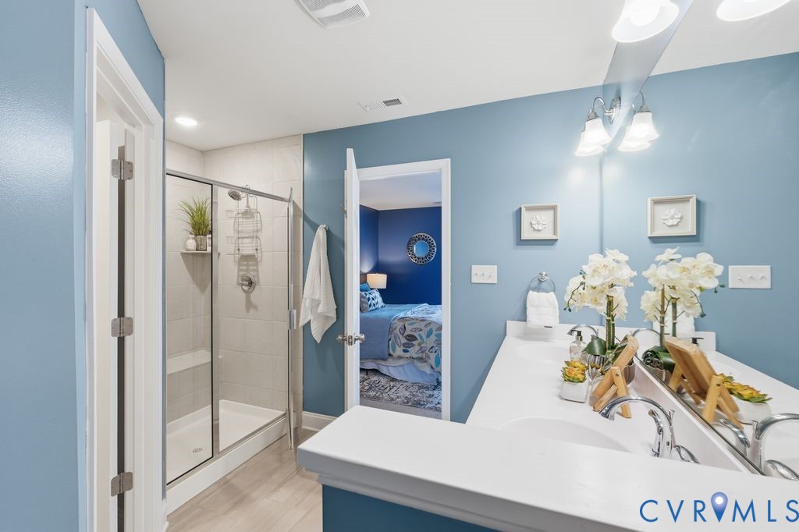
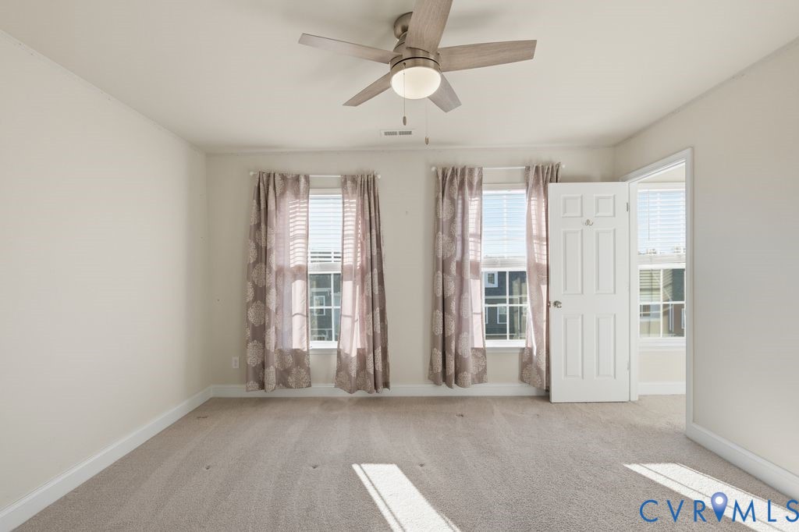
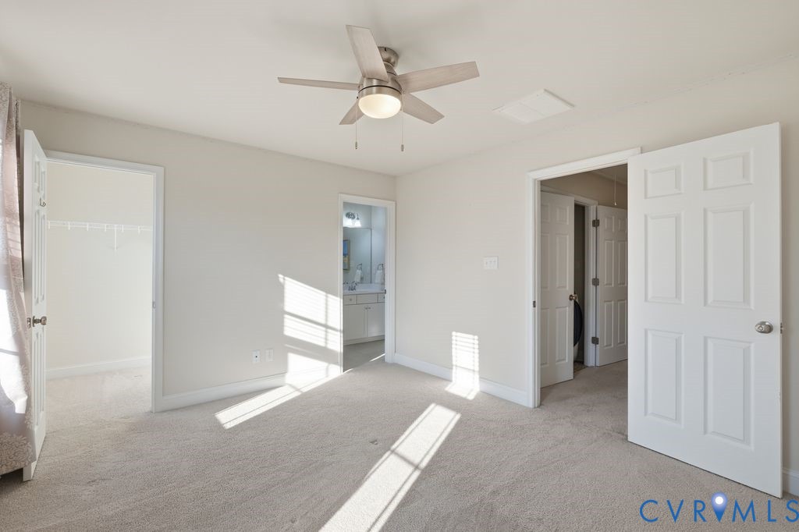
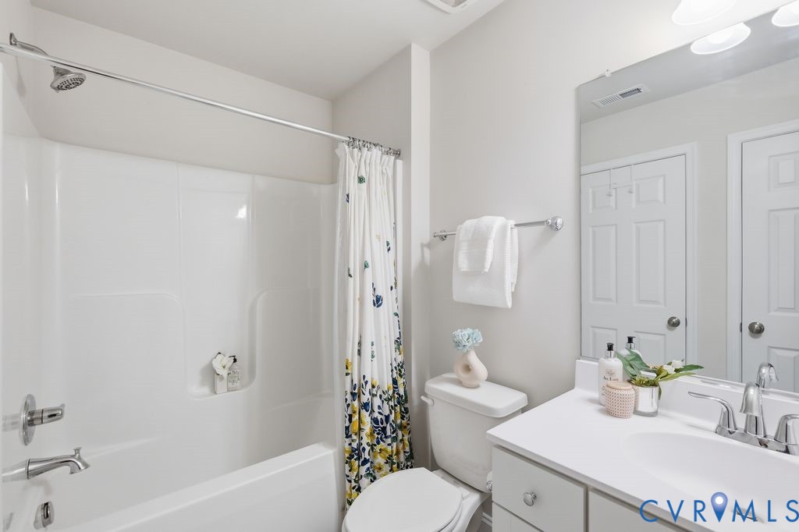
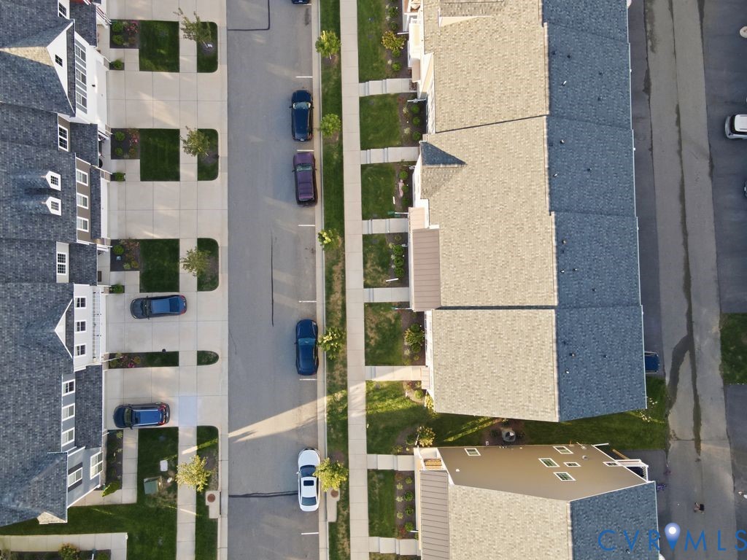
Upstairs features the primary bedroom and additional suite, both featuring generous walk-in closets and private en-suite bathrooms, including a primary bath with tall vanities and full-height tiled shower. Unbeatable location with immediate walkability to nearby high school, dining, shopping, and community amenities including a pool, clubhouse, and fitness center.

Share Property

Location

7033 Dunton Rd, Chesterfield, VA 23832

Status

For Sale
Mike Cranston

Mike Cranston

TITLE

Director of Sales | Lead Agent | Licensed REALTOR®

Property Amenities

Interior
Appliances Dishwasher, Gas Cooking, Disposal, Gas Water Heater, Microwave, Tankless Water Heater
Flooring Carpet, Vinyl
Total Bedrooms: 3
Half Bathrooms: 1
Full Bathrooms: 3
Other Interior Features Bedroom on Main Level, Dining Area, Granite Counters, High Ceilings, Kitchen Island, Bath in Primary Bedroom, Pantry, Recessed Lighting, Walk-In Closet(s)
Area & Lot
Open house

10/17/2026 1:00PM - 3:00PM EDT

Lot Area 1,603.01 Sq.Ft.
Living area 2,120 Sq.Ft.
MLS® ID 2625730
Year Built 2023
High School Cosby
Middle School Deep Creek
Elementary School Woolridge
Architecture Styles Row House, Two Story
Type Townhouse
Status For Sale
Exterior
Stories 3
Pool Community, Pool
Air conditioning Electric, Zoned
Heat type Natural Gas, Zoned
Water Source Public
Garage Space 2.0
Sewer Public Sewer
Other Exterior Features Deck, Porch
Parking Attached, Garage, Garage Door Opener
Roof Composition, Shingle
Finance
Sales Price $400,000
HOA Fees $200 monthly
Real Estate Tax $3,368 yearly
image

Schedule a Showing

We would love to show you our beautiful property. Please select your preferred date and time below. An agent will be in touch shortly to confirm your appointment.

Schedule a Showing

We would love to show you our beautiful property. Please select your preferred date and time below. An agent will be in touch shortly to confirm your appointment.

Thank you for your interest in 7033 Dunton Rd, Chesterfield, VA 23832. We are reviewing your request and will be in touch shortly!

Mortgage Calculator

Estimate your monthly mortgage payment, including the principal and interest, property taxes, and HOA. Adjust the values to generate a more accurate rate.

All estimates are provided for informational purposes only. Actual amounts may vary.
$0,000 Your Payment 20 15 65
$0,000 Your Payment

Work With Us

Partner with a team that delivers clarity, strategy, and commitment elevating your journey with a level of service you can feel.