Leave a Message

Thank you for your message. We will be in touch with you shortly.

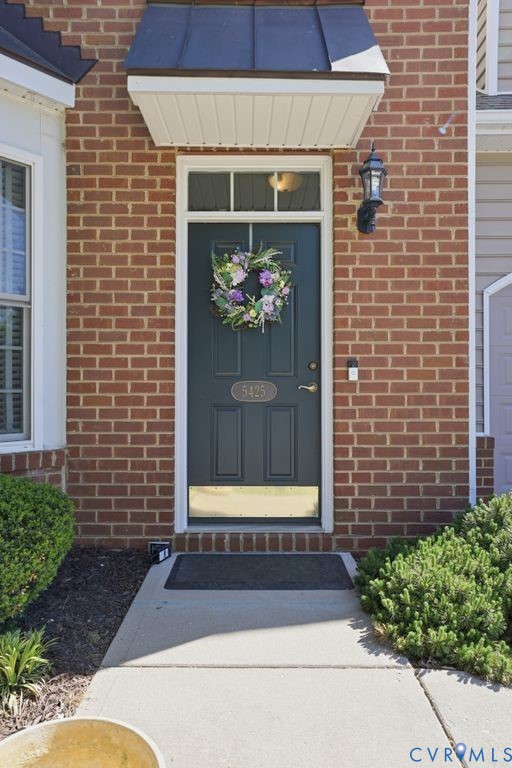
5425 Creek Heights Dr
VIEW PHOTOS
$425,000

5425 Creek Heights Dr

3 Beds 3 Baths 2,414 Sq.Ft.

Description

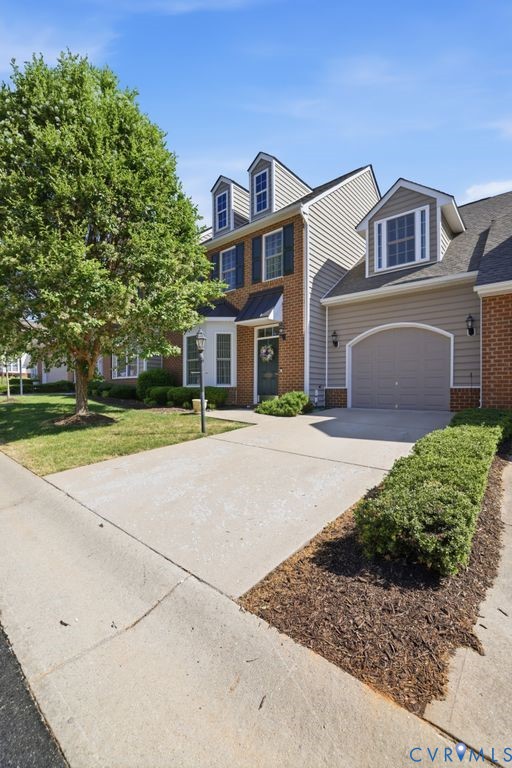
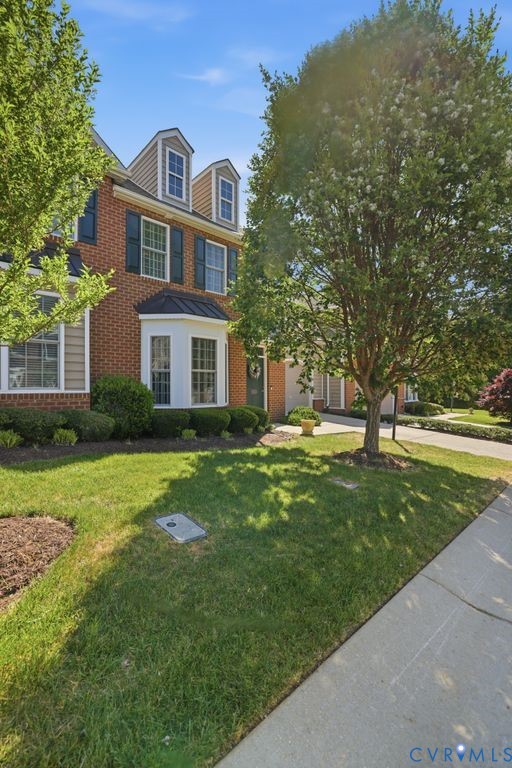
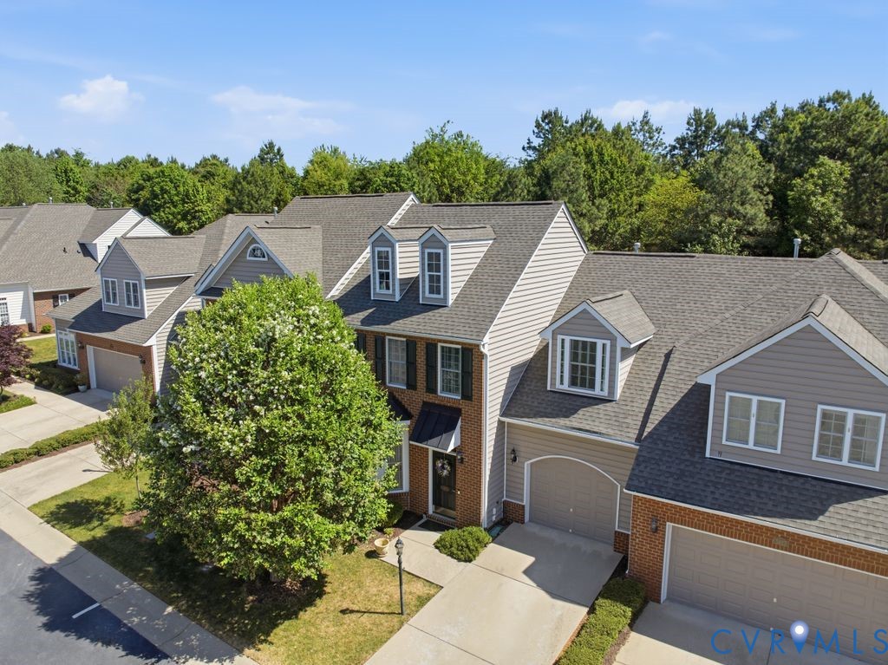
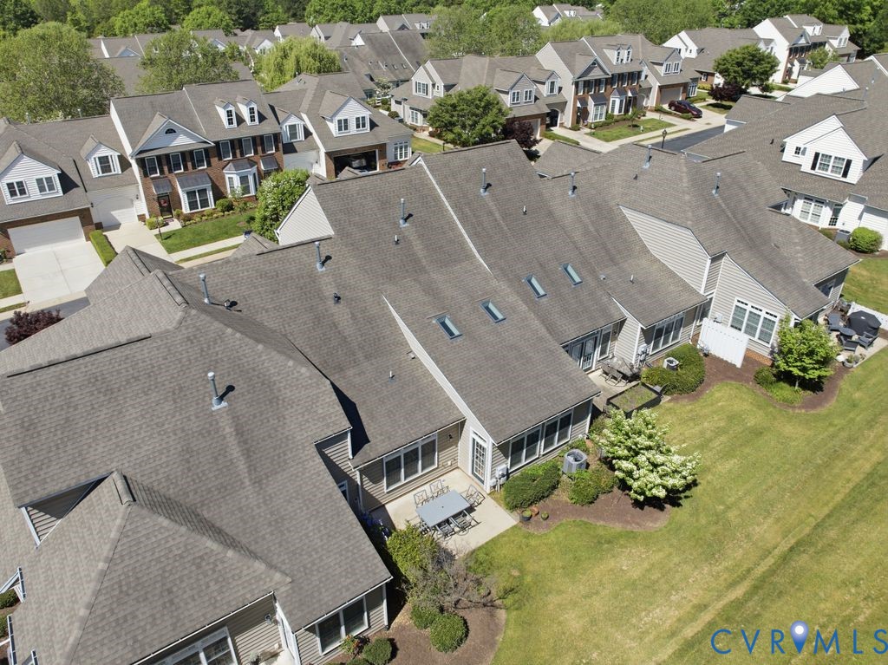
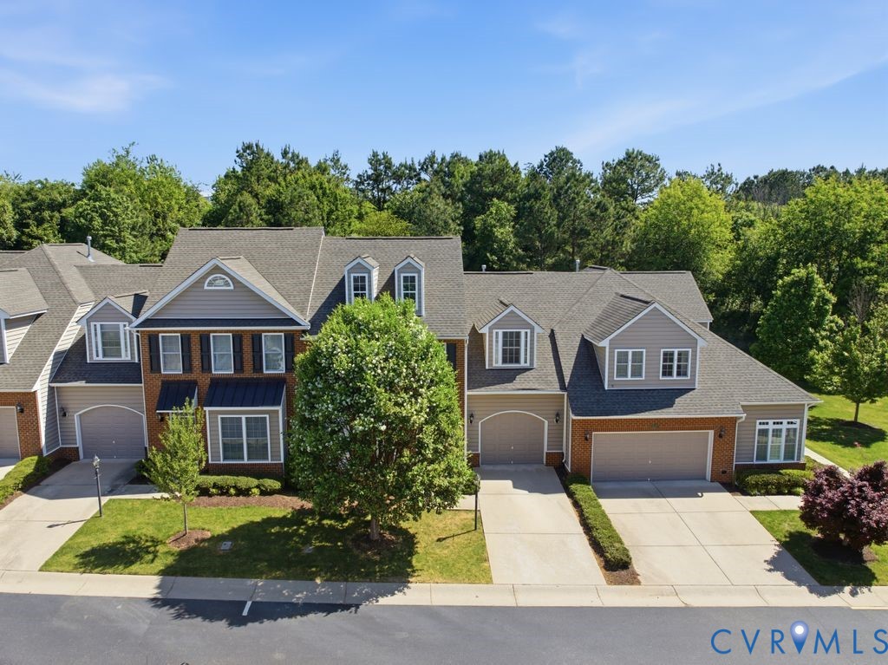
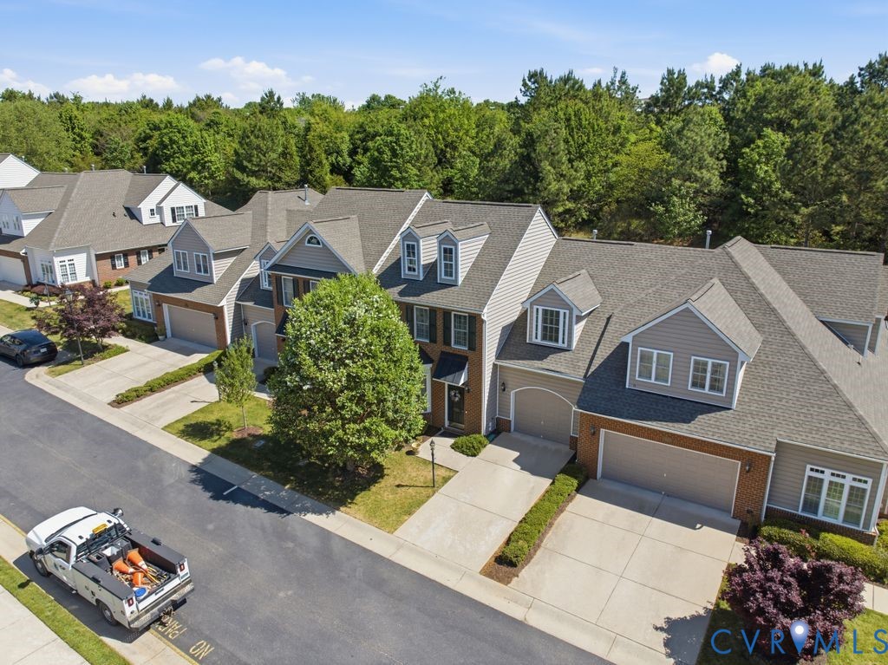
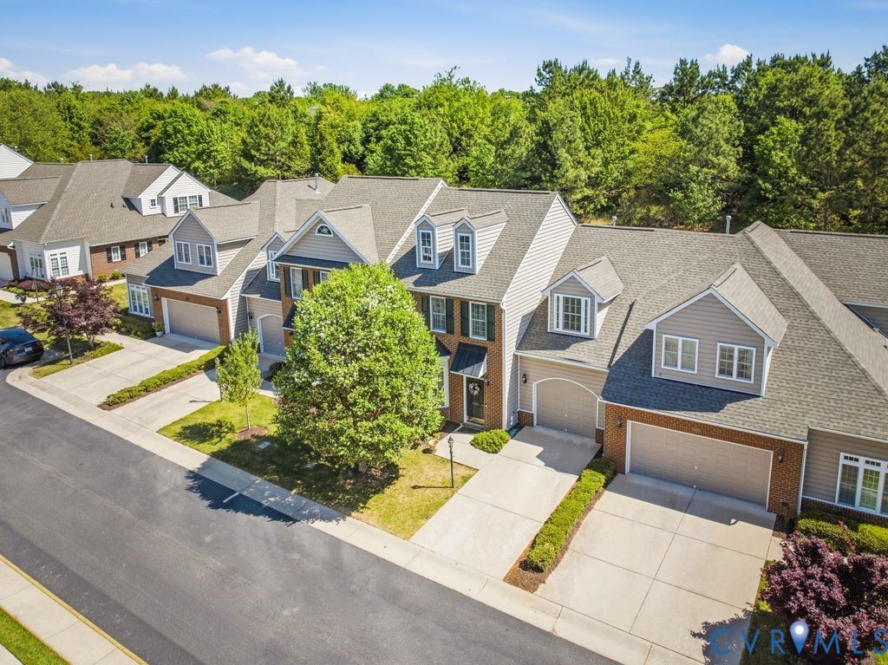
Enjoy effortless living in this refined 2 story townhouse where a maintenance-provided lifestyle
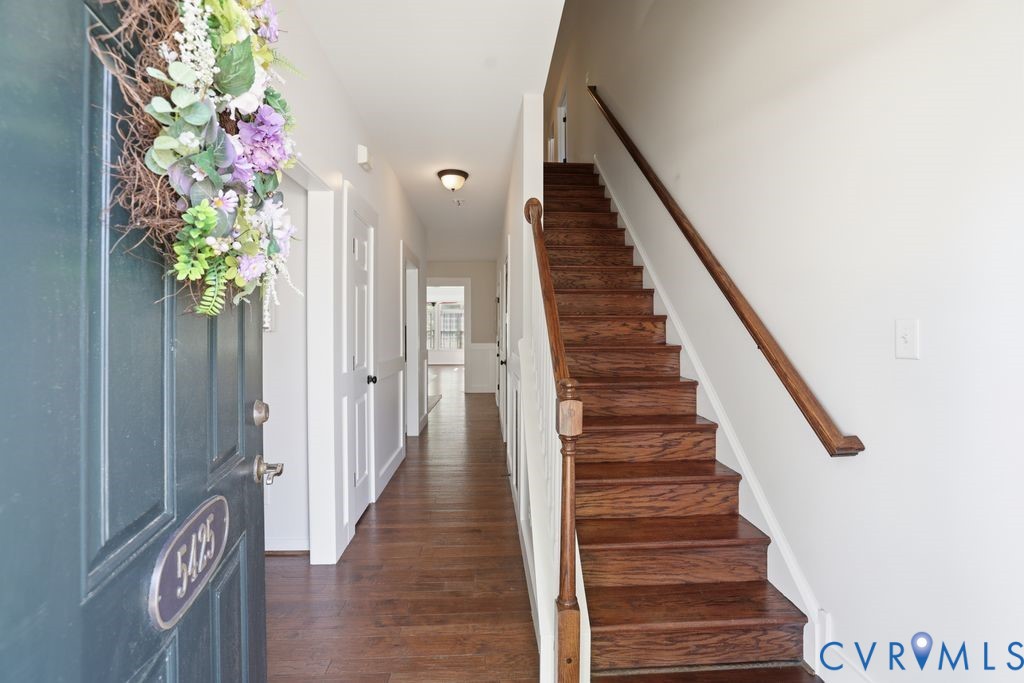
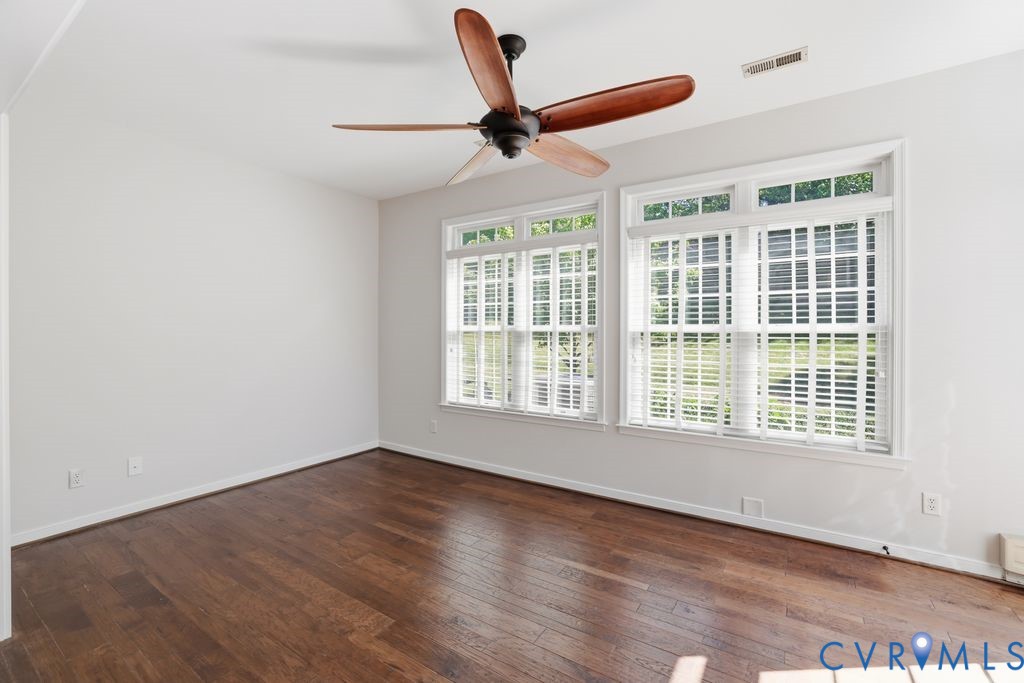
meets sophisticated interior design. The main level features engineered hardwood floors that
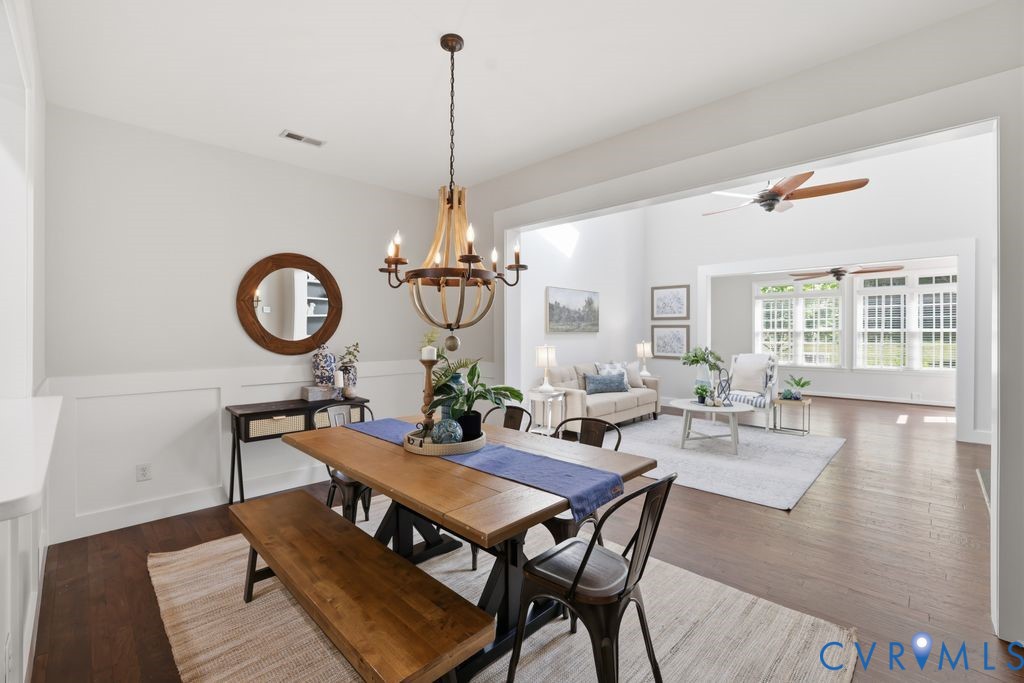
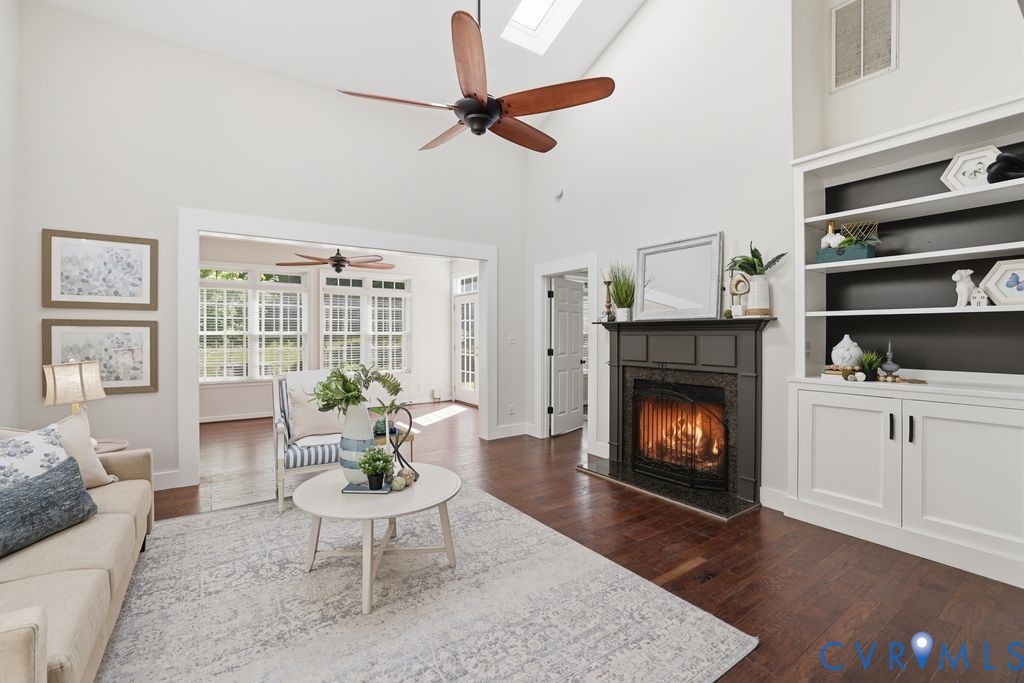
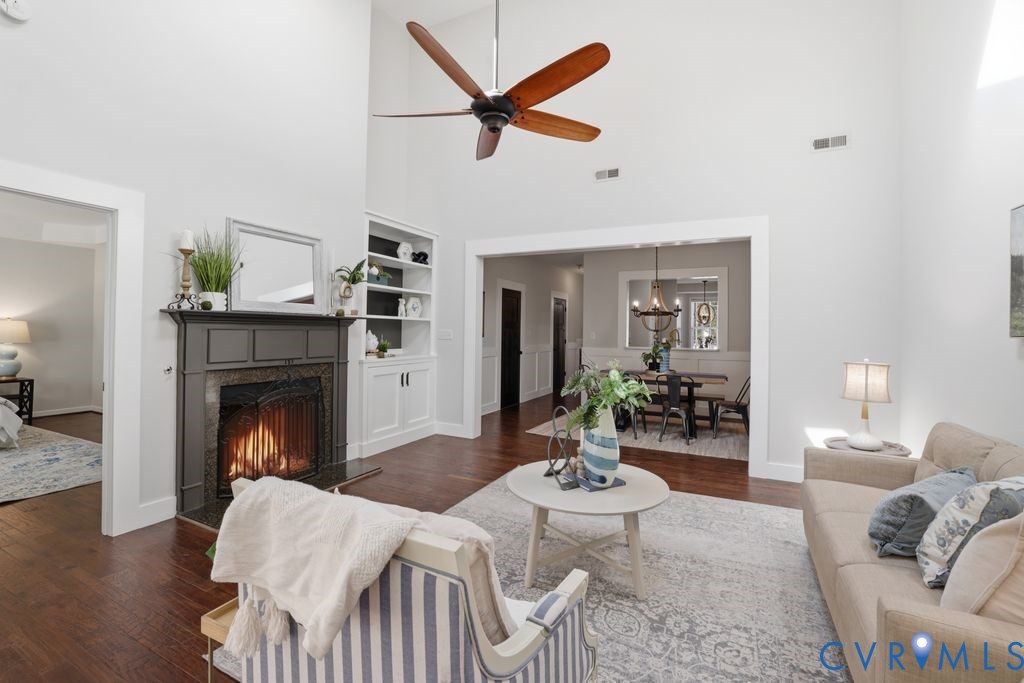
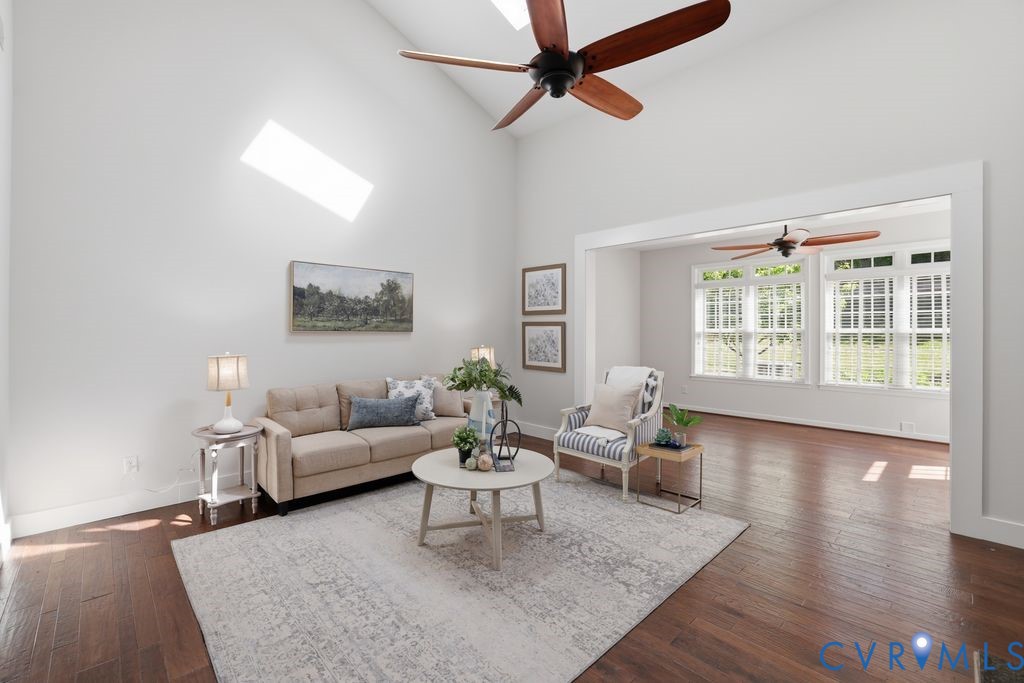
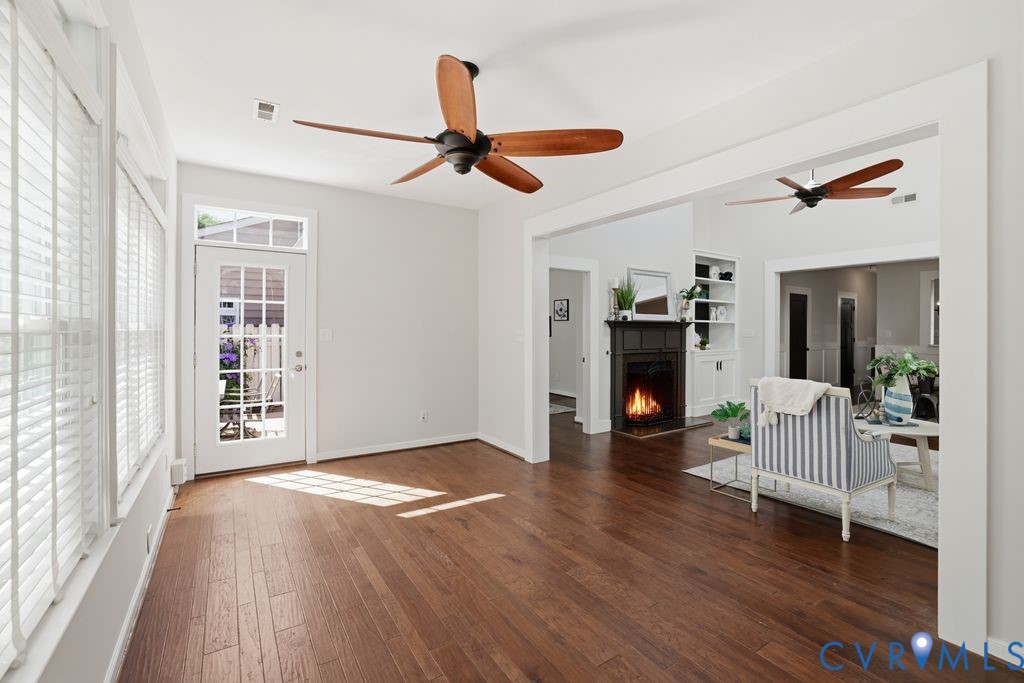
flow into a vaulted great room anchored by a gas fireplace and custom built-in cabinetry. High
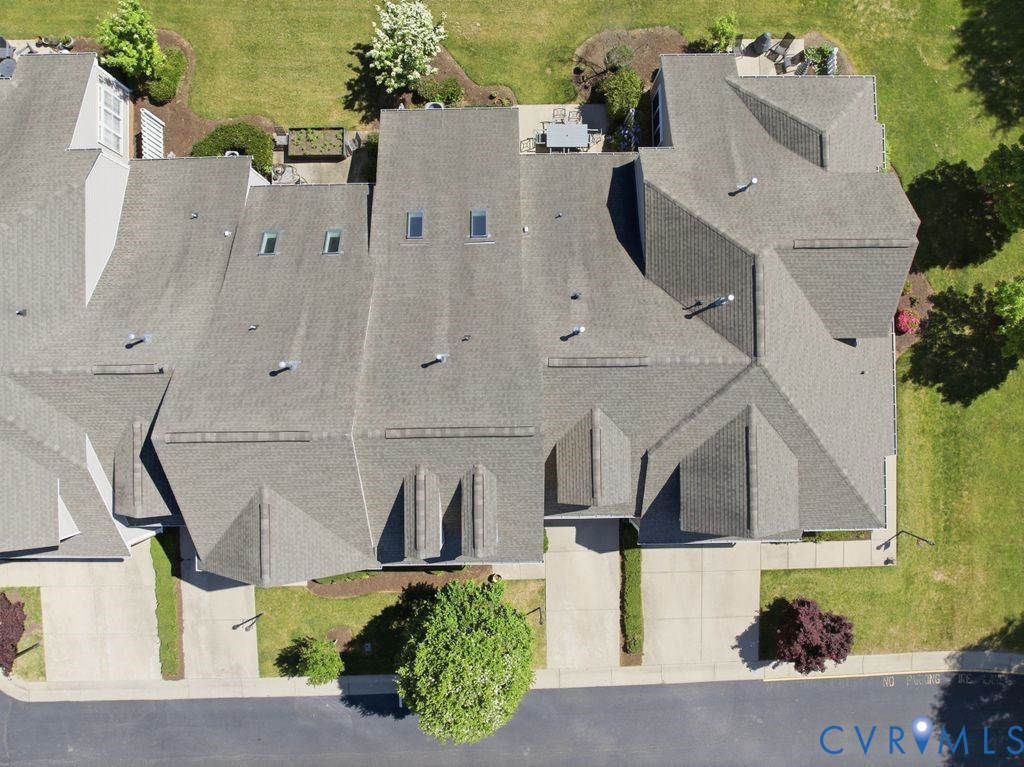
ceilings with skylights and recessed lighting create an expansive atmosphere that transitions
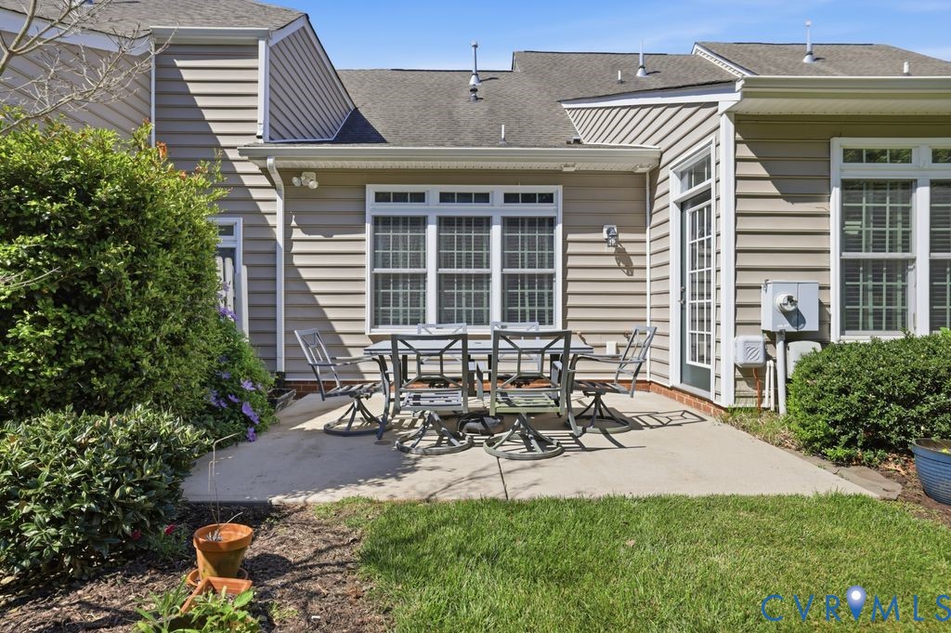
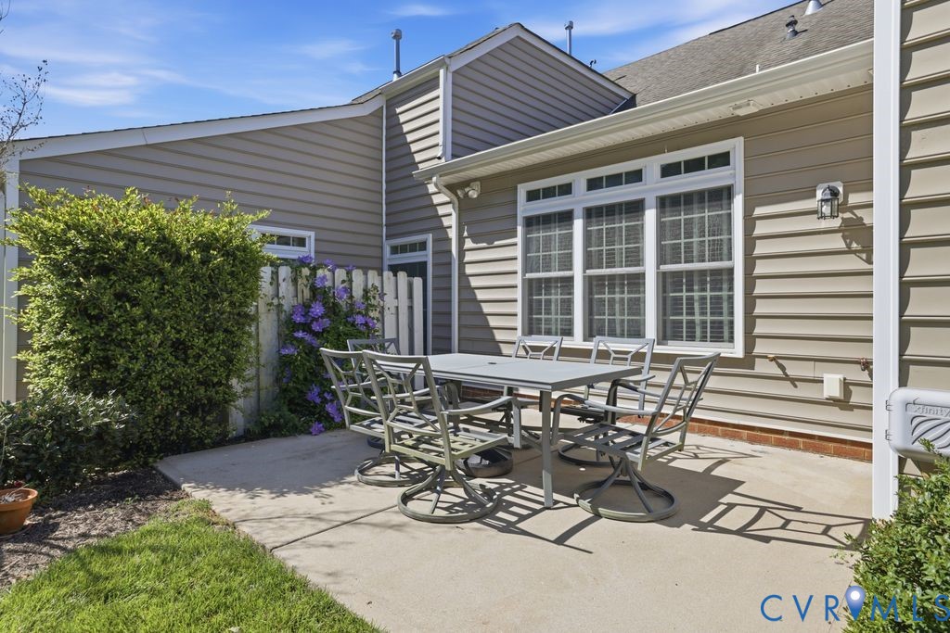
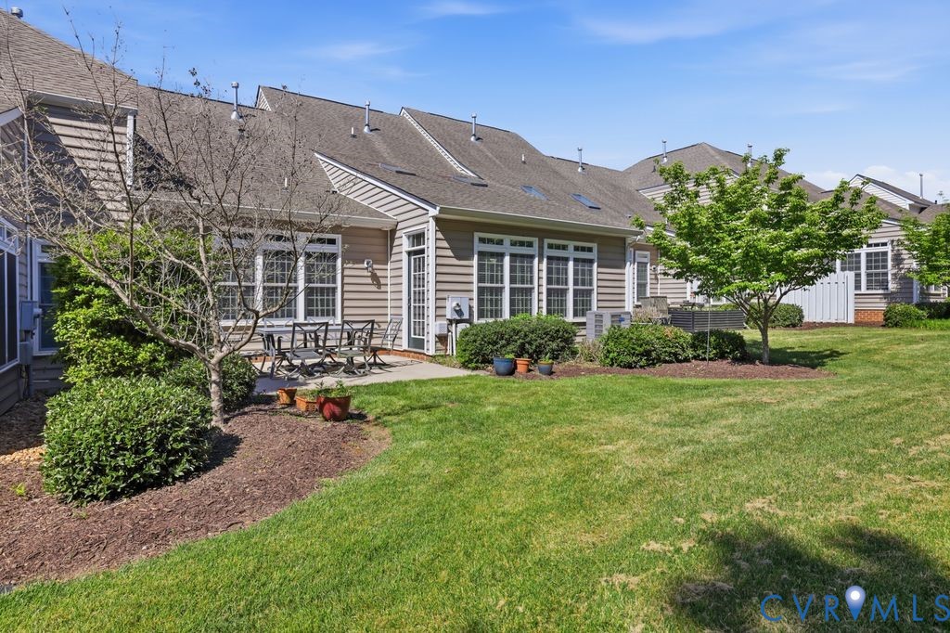
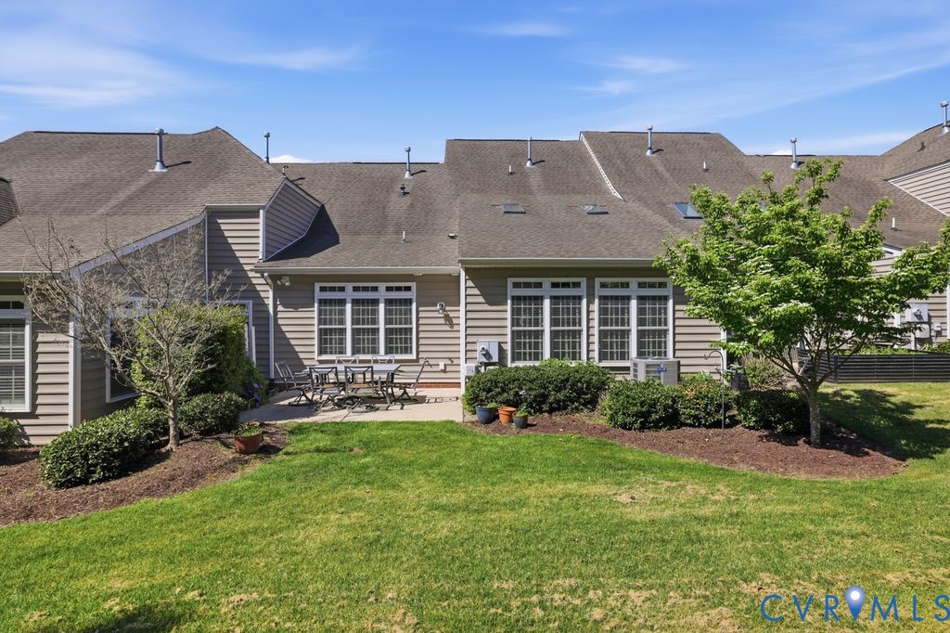
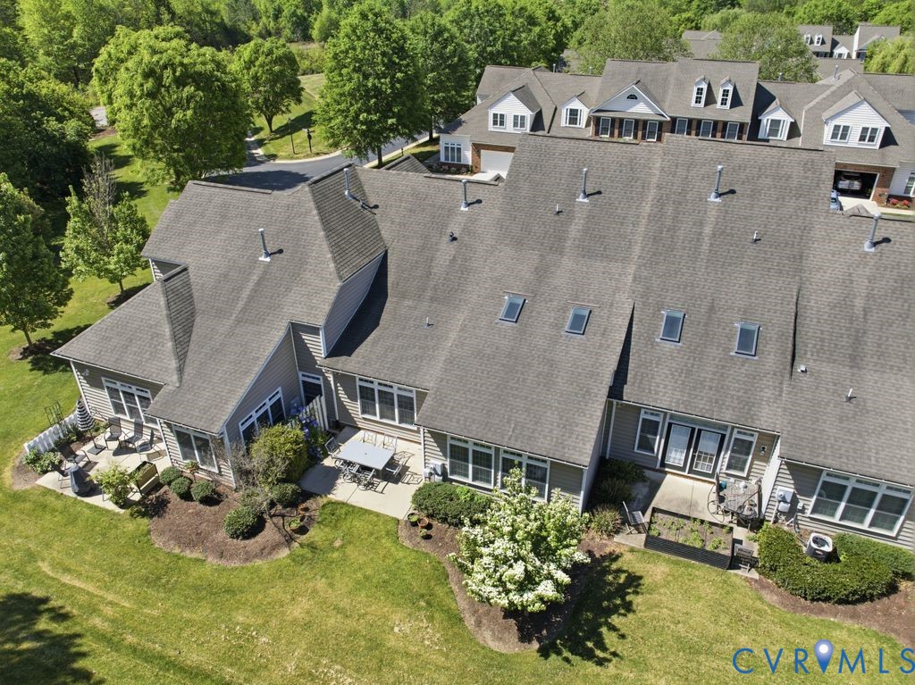
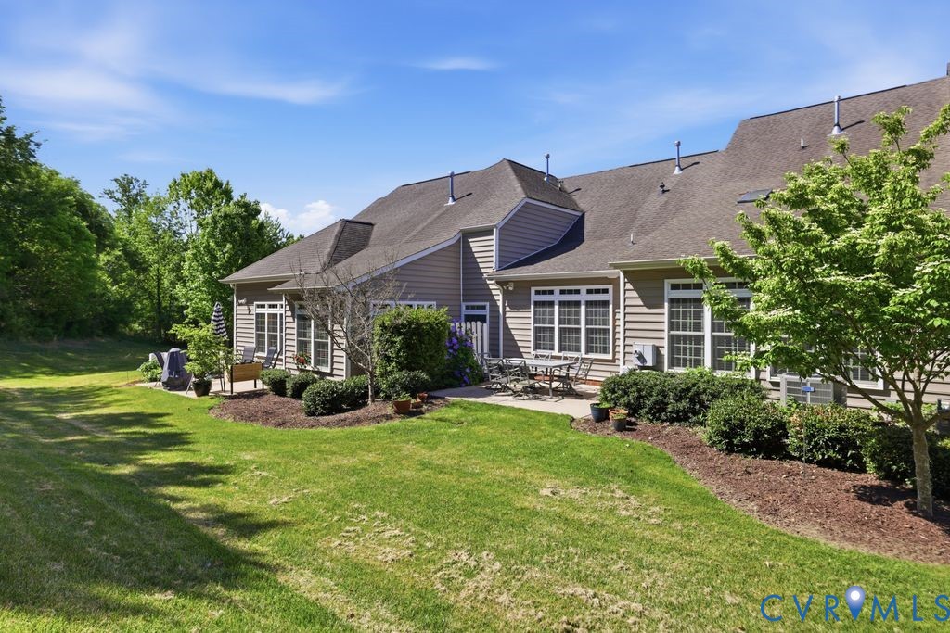
seamlessly into a sun-filled morning room framed by transom windows and providing direct
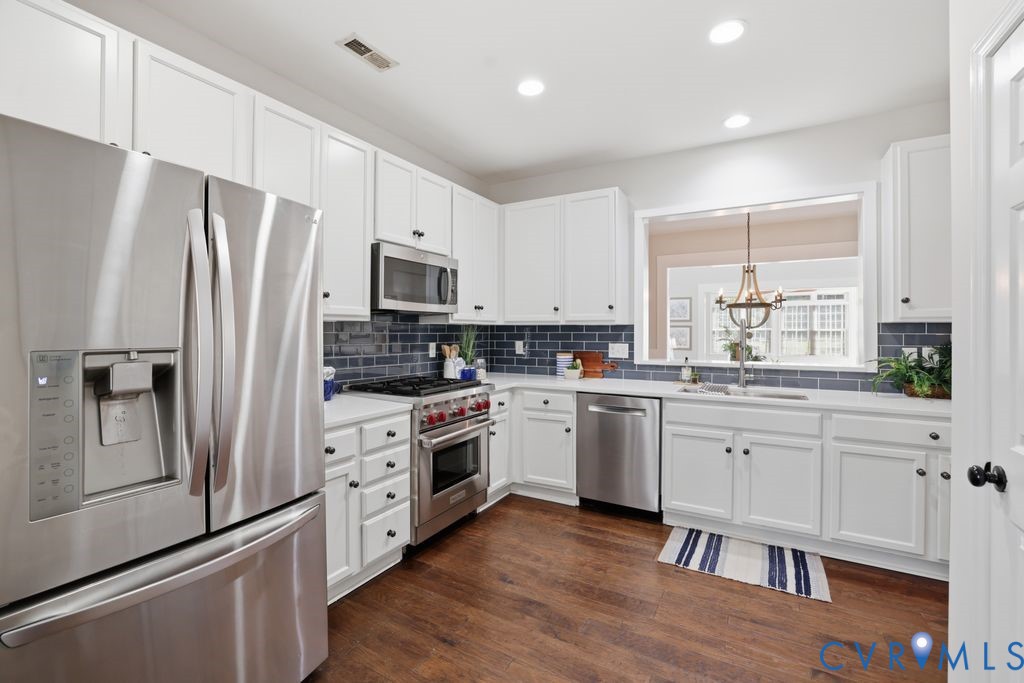
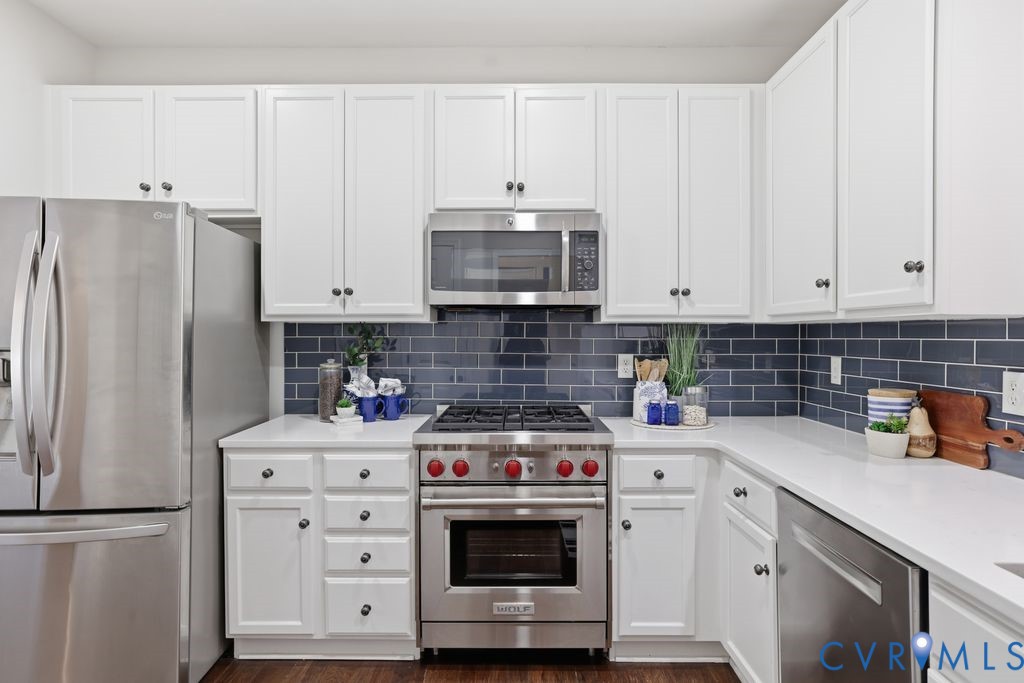
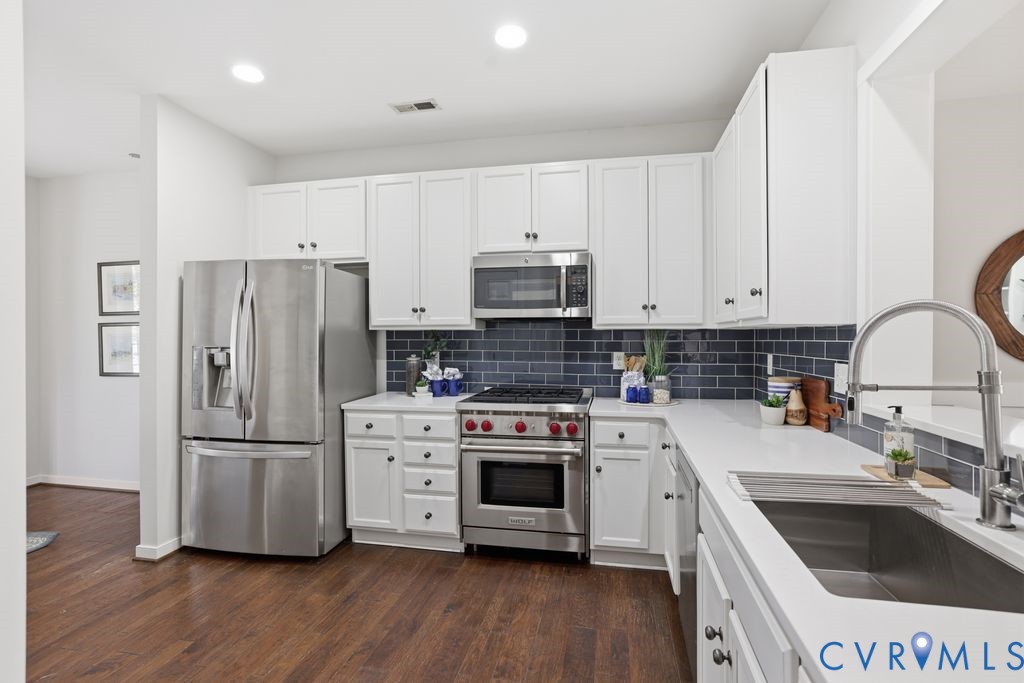
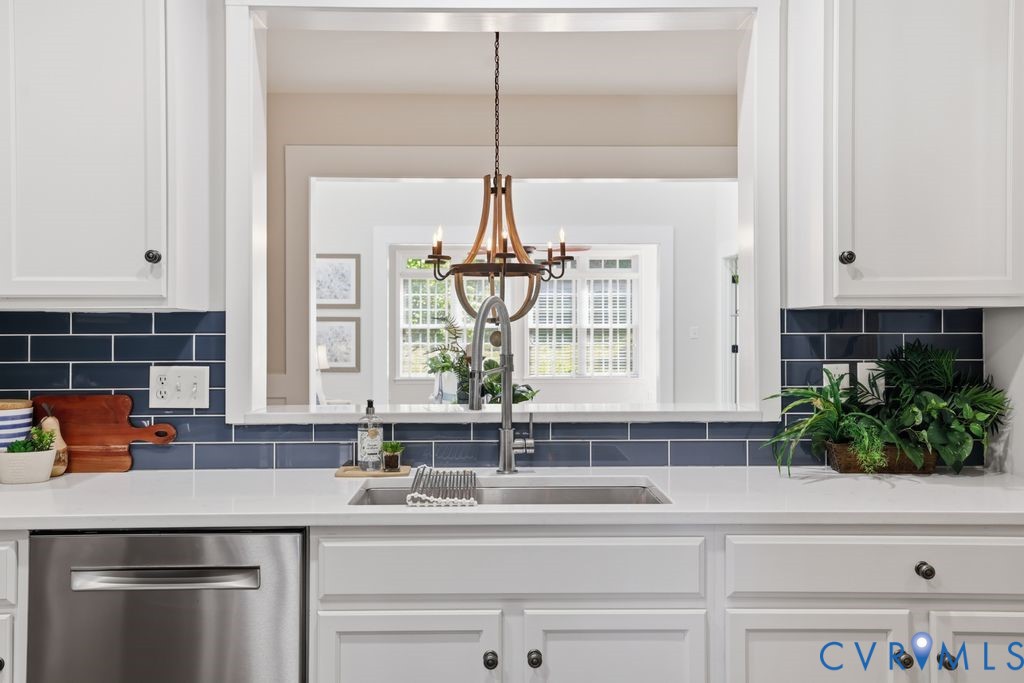
access to the rear patio. At the heart of the home, the chef-inspired kitchen is appointed with
crisp white cabinetry, quartz countertops, a classic tile backsplash, and premium stainless steel
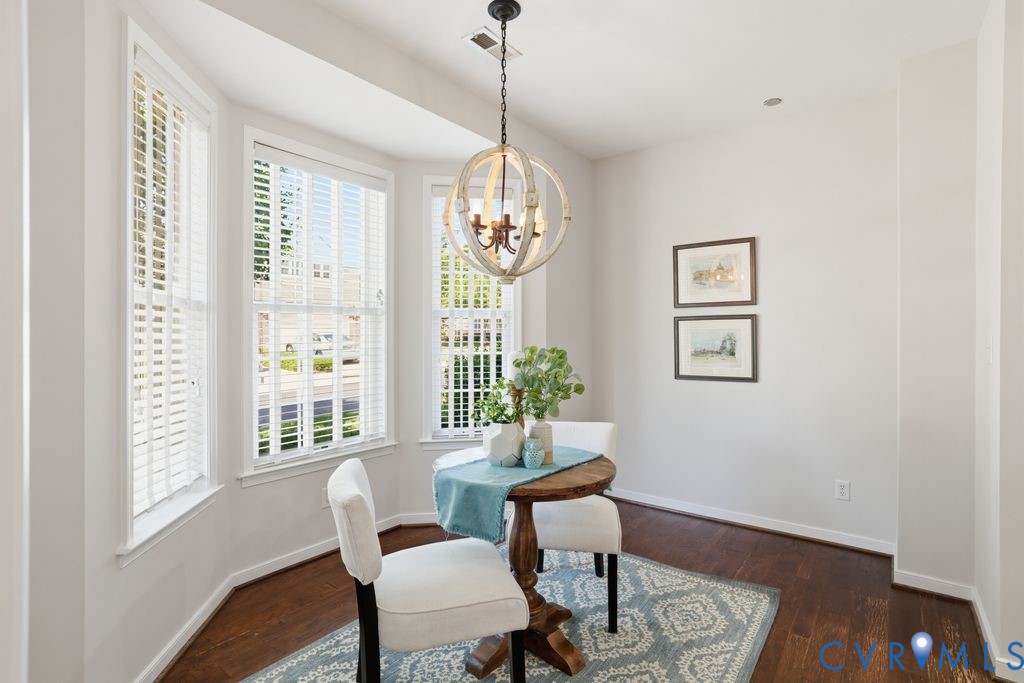
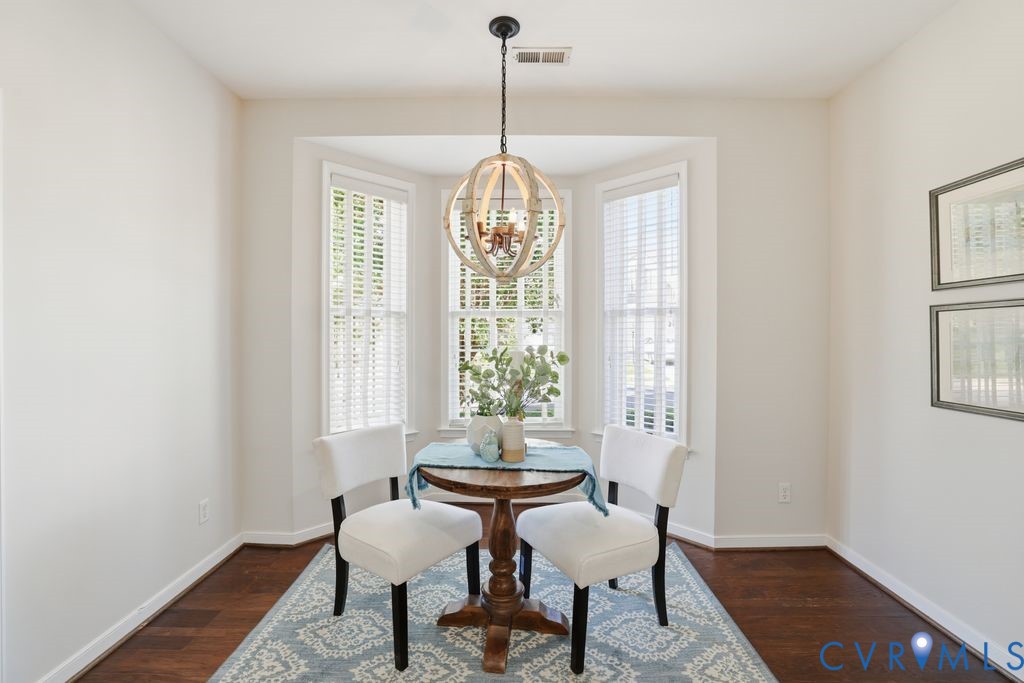
appliances, including a Wolf range. A bright eat-in area with bay windows provides a pleasant
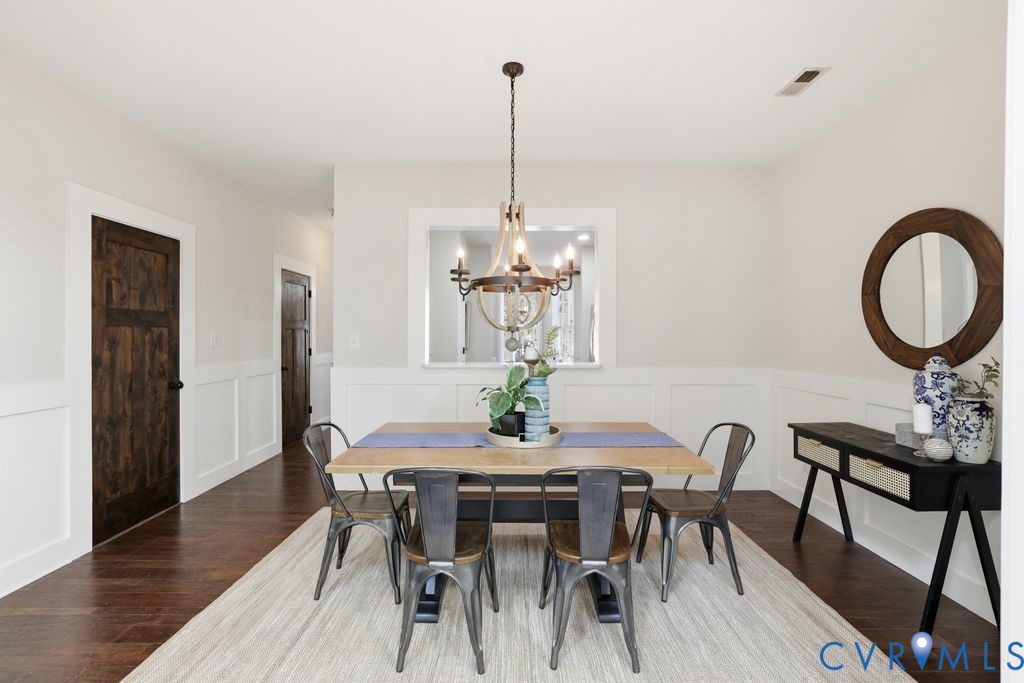
space for daily meals, while the adjacent dining room offers an open setting for entertaining.
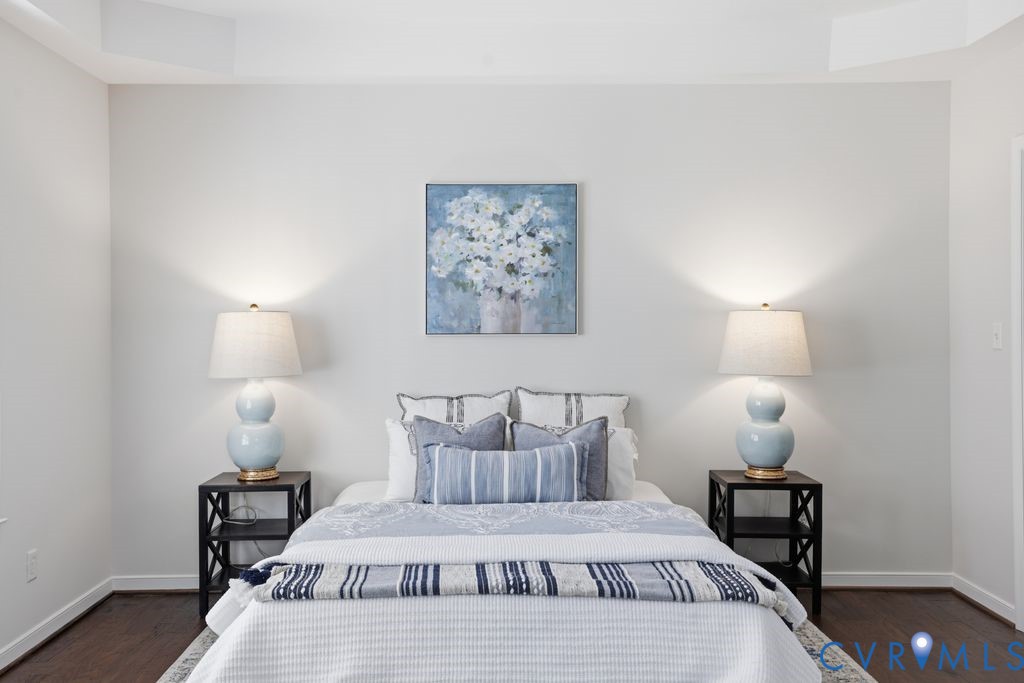
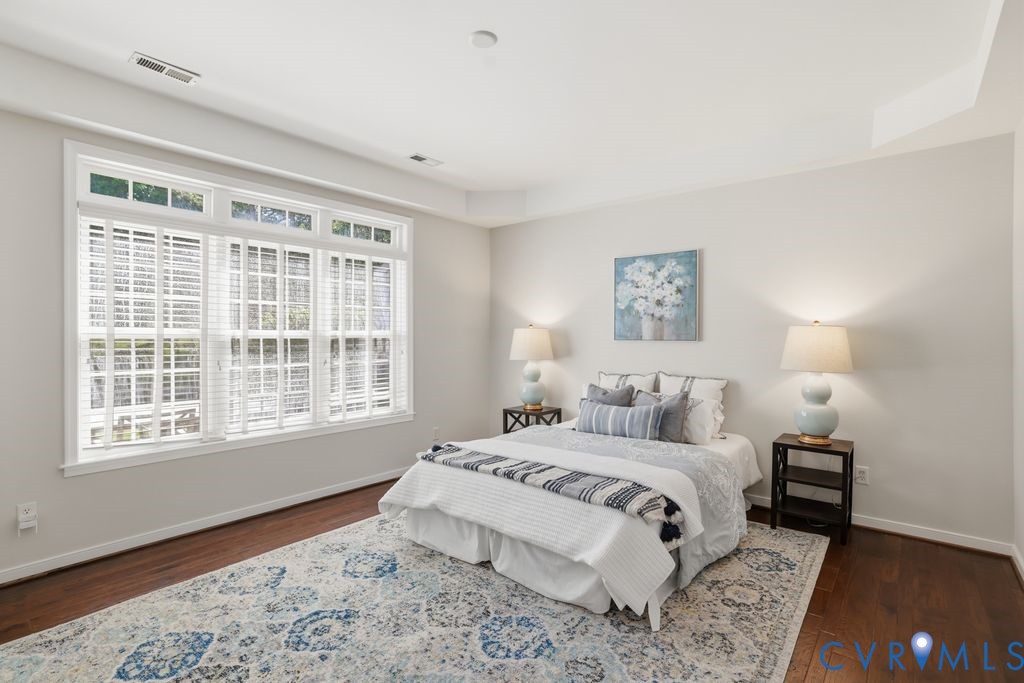
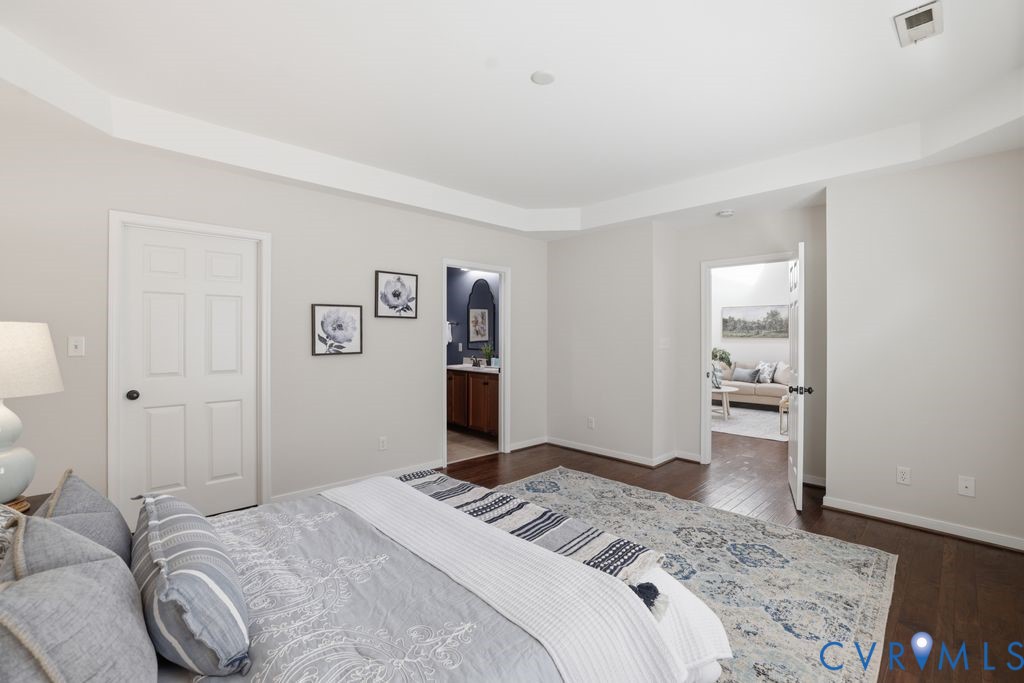
The primary suite is conveniently located on the first floor and serves as a private retreat with a
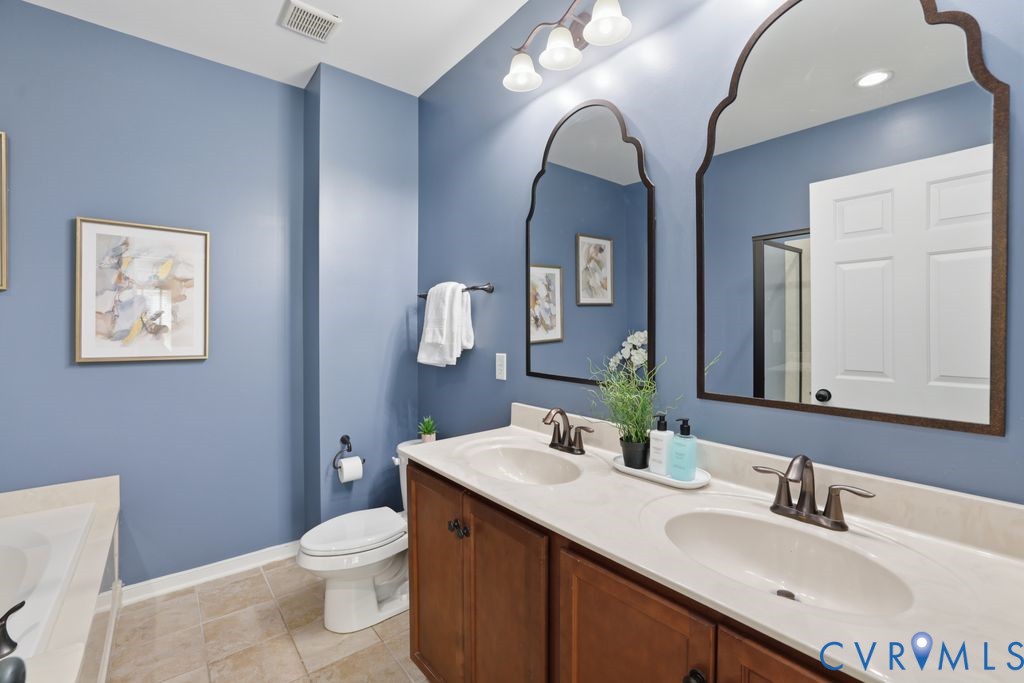
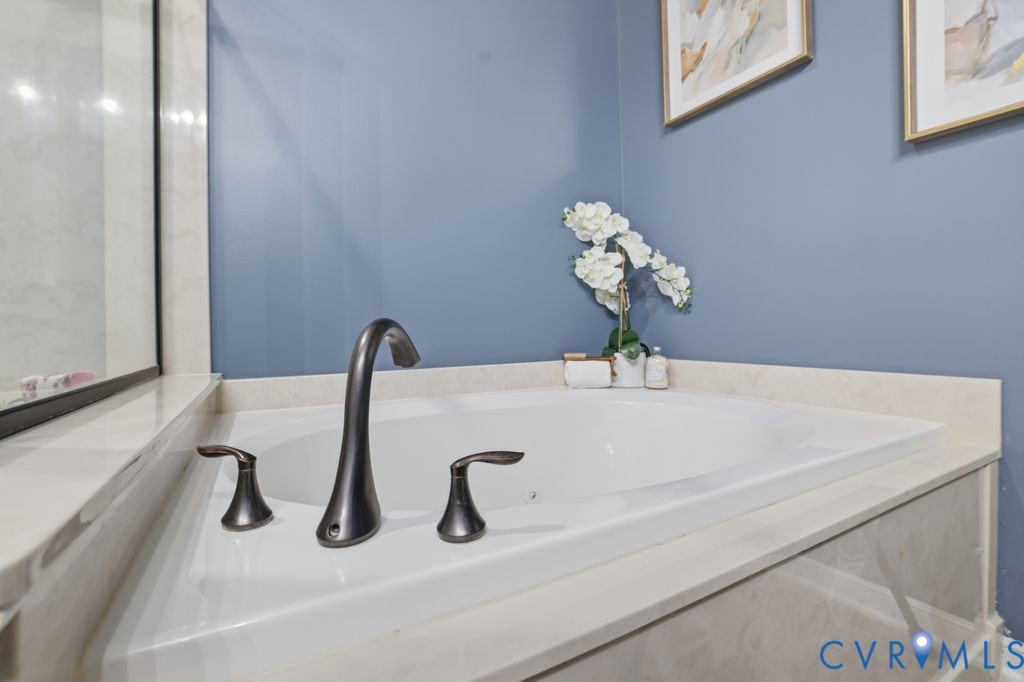
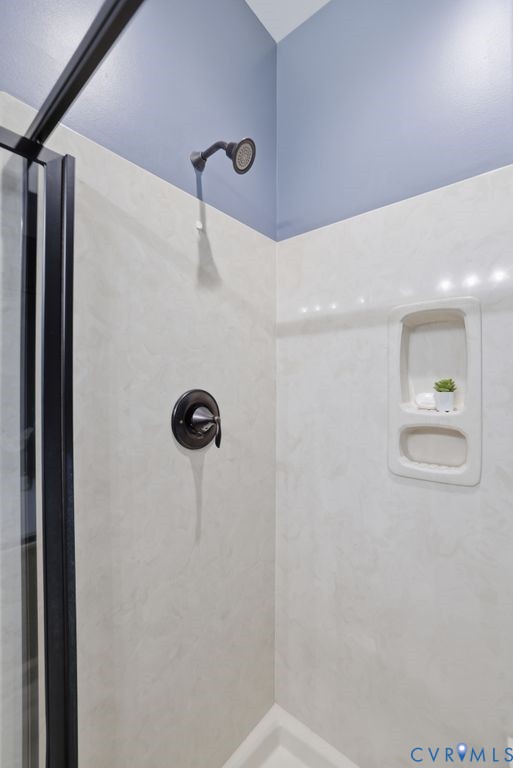
tray ceiling and spacious walk-in closet. Its spa-like ensuite bath features a tall double-sink
vanity with marble counters, a jetted soaking tub, and a glass-enclosed walk-in shower.
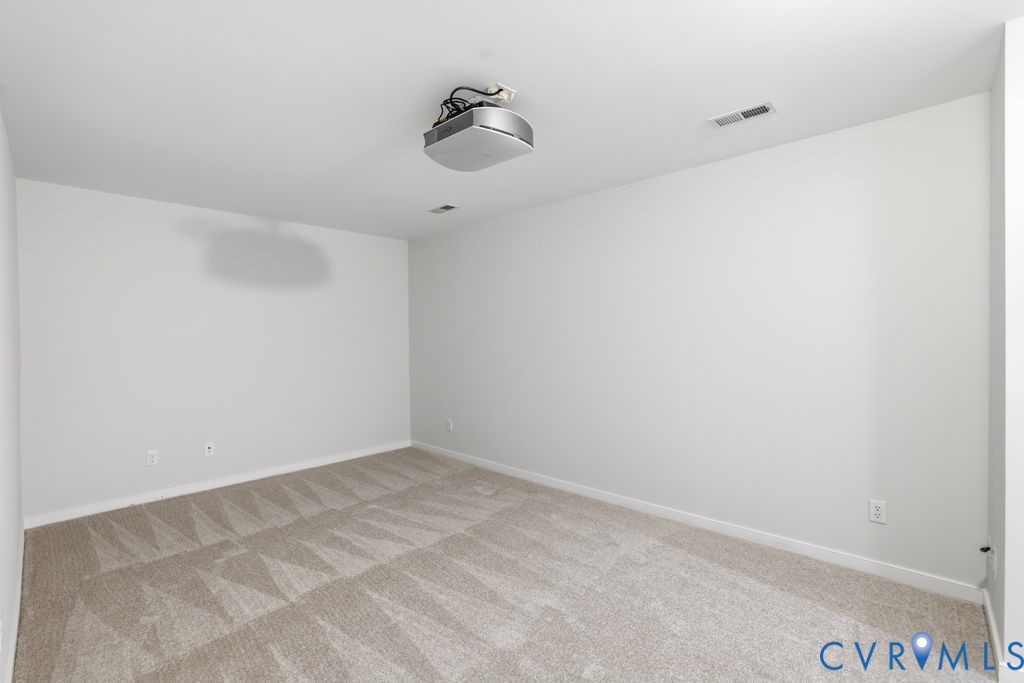
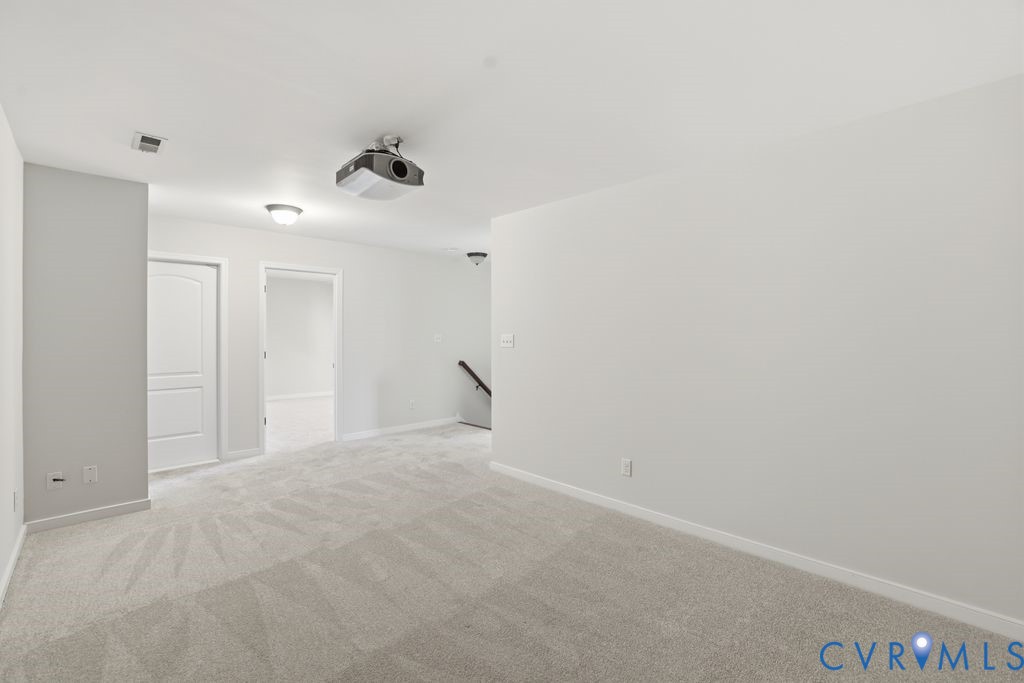
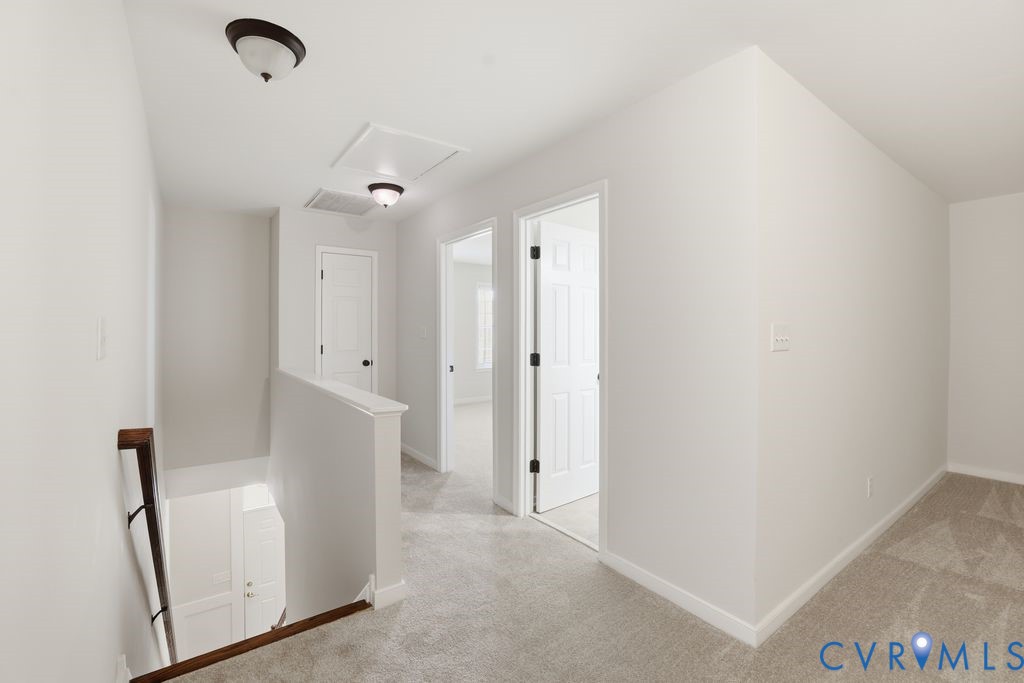
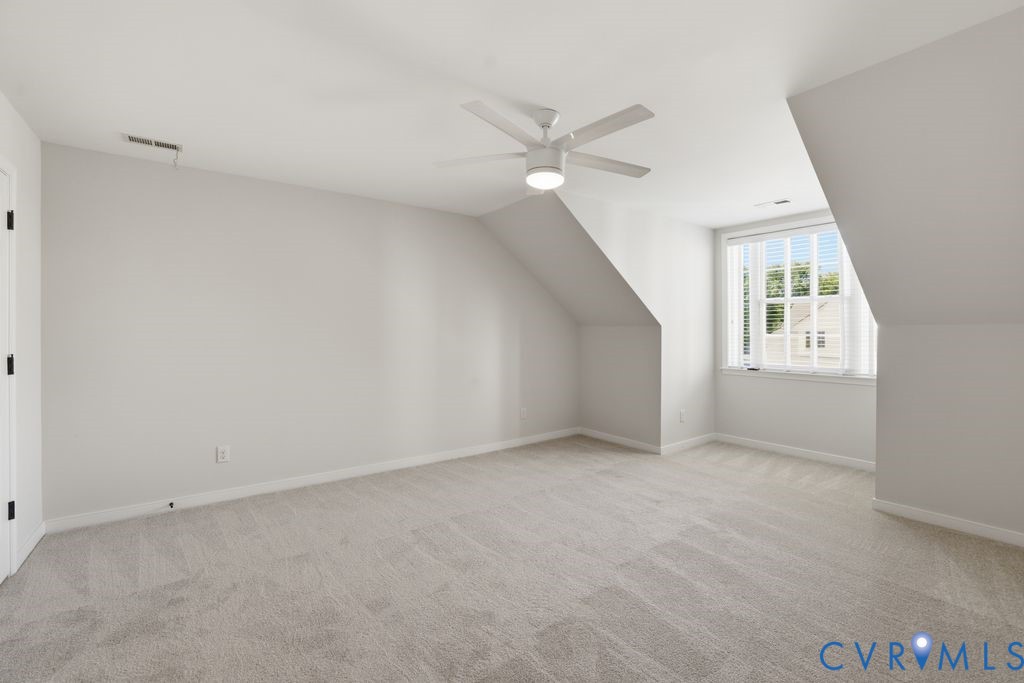
Upstairs, a versatile loft equipped with a built-in projector offers a flexible space for a media
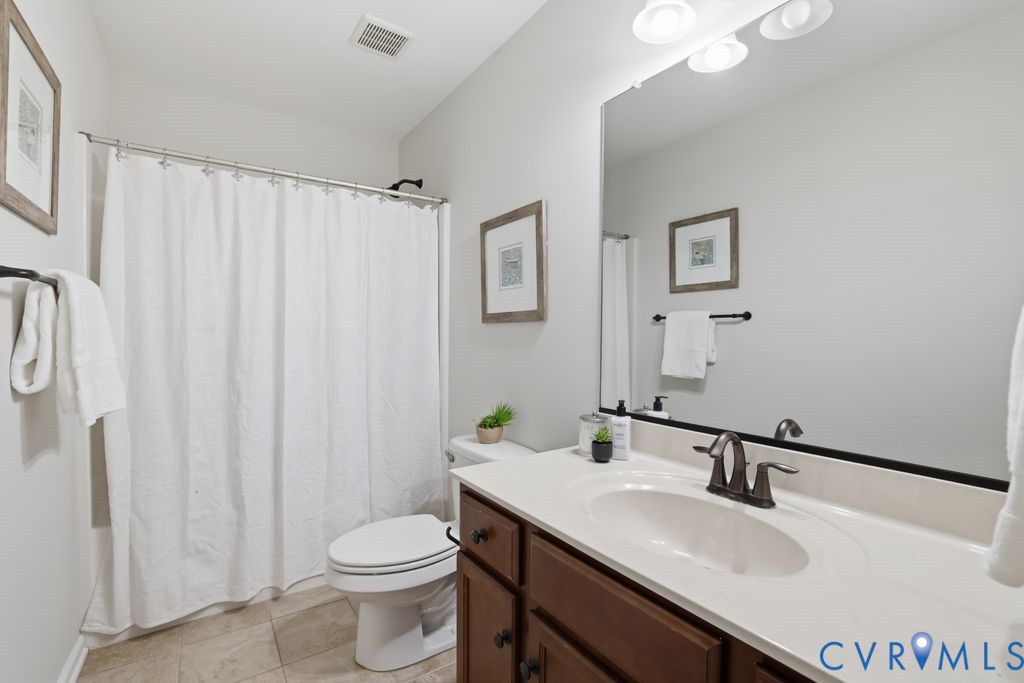
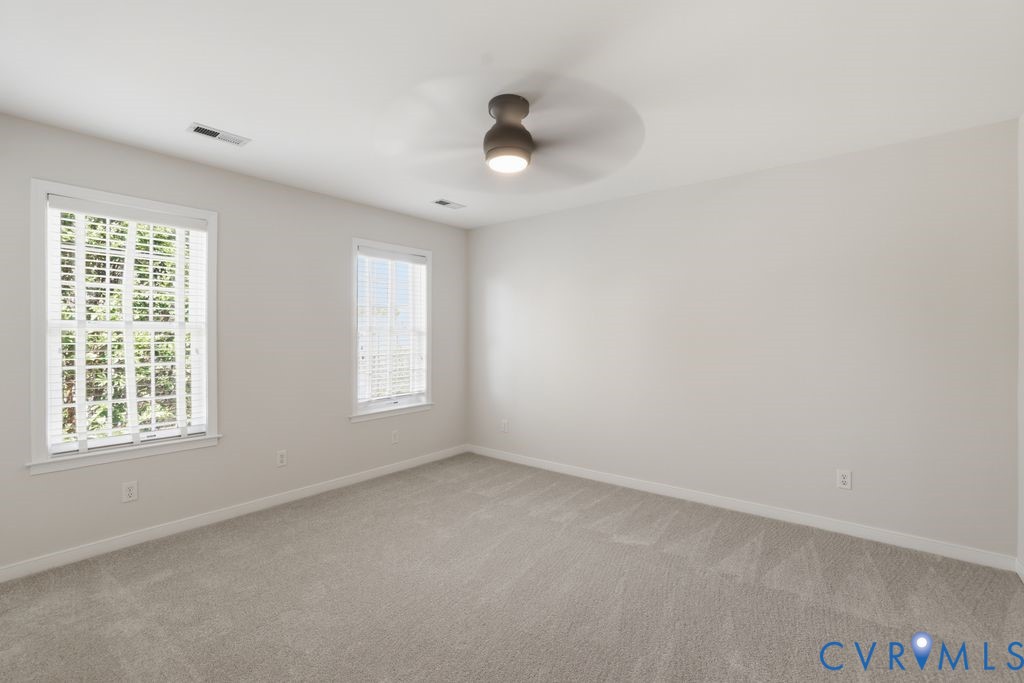
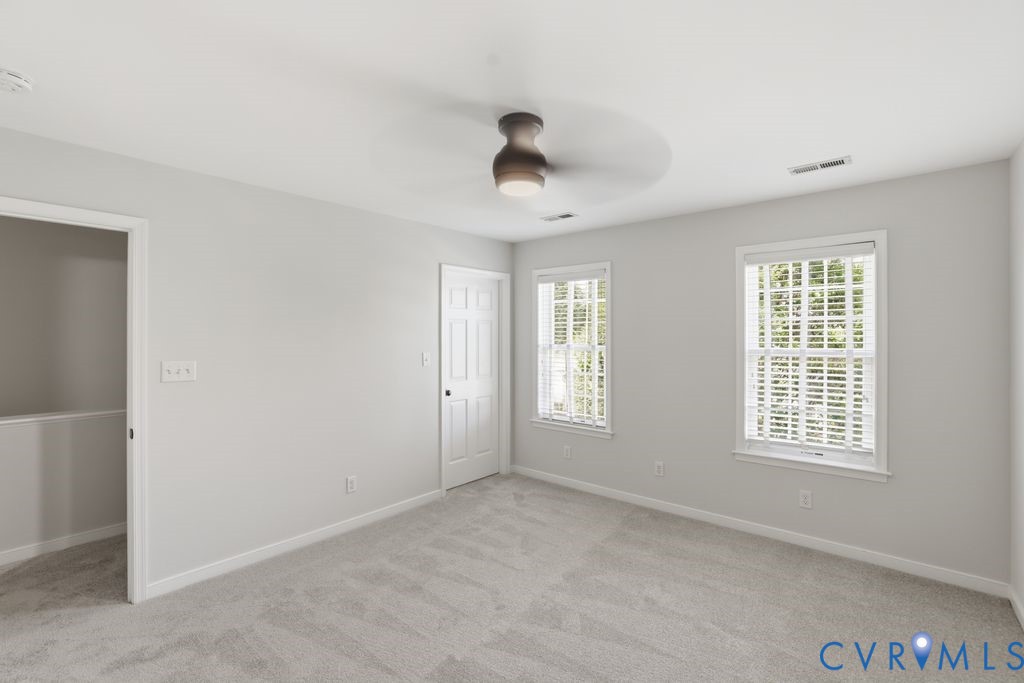
room, home office, or hobby area. Two additional bedrooms with walk-in closets and a second
full bath provide ample accommodations for guests. Notable mechanical updates include a
new HVAC and a tankless gas hot water heater, both installed in 2025. Completing the
property is a finished garage with epoxy flooring and integrated shelving, all situated within a
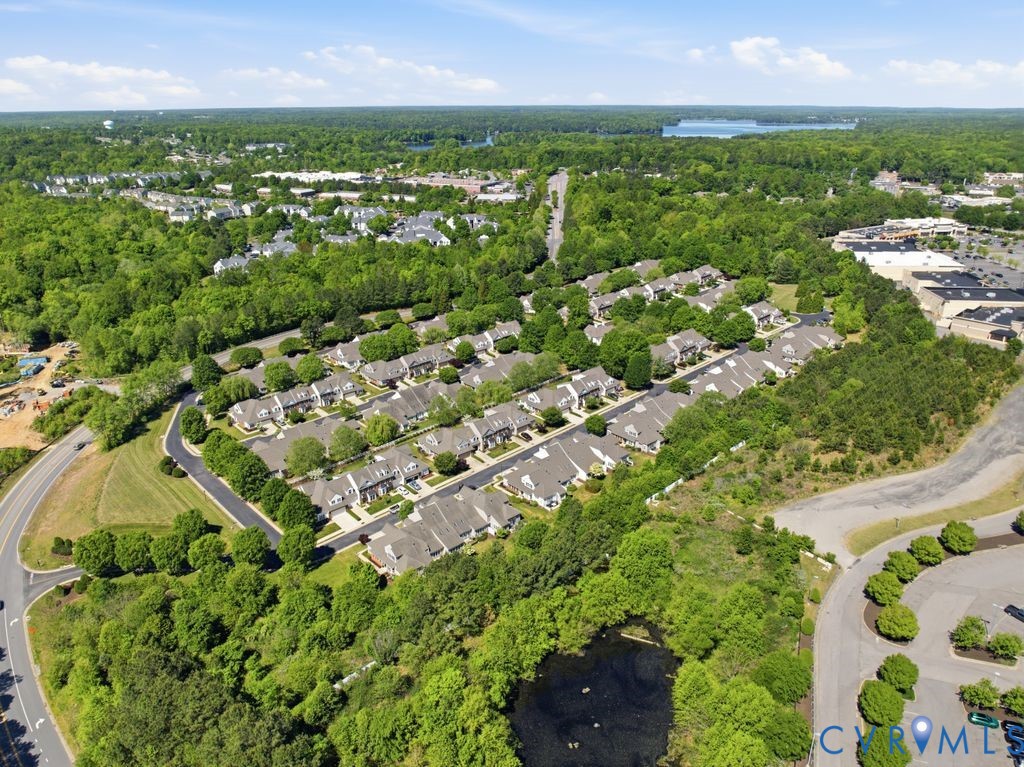
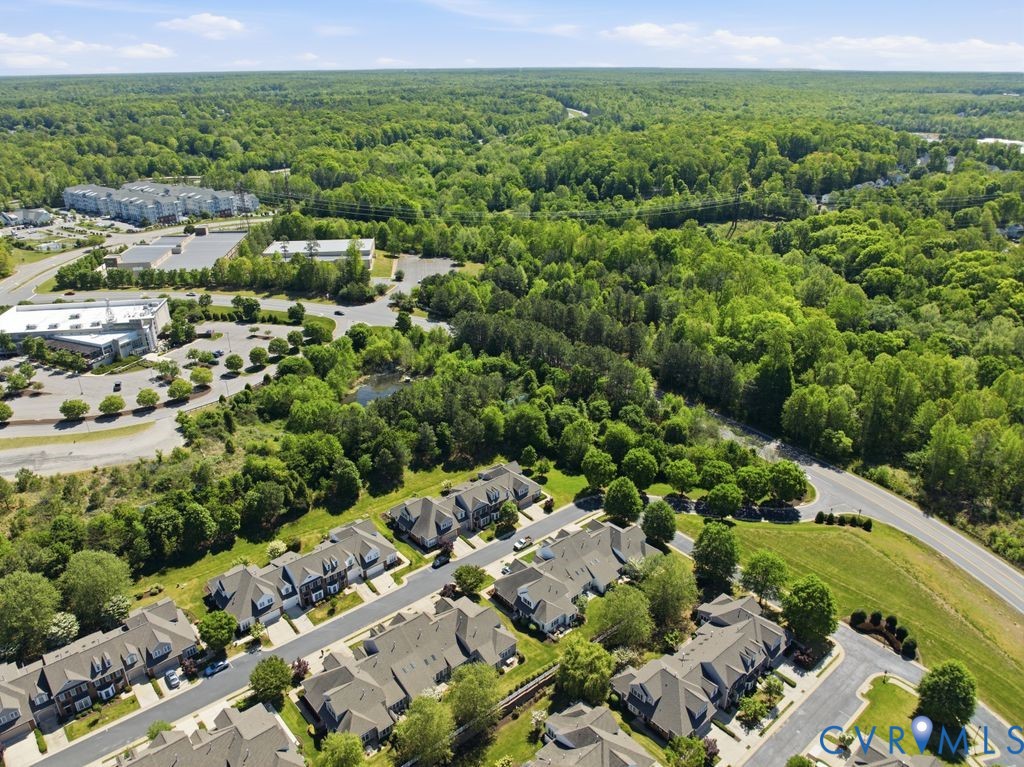
maintenance free community with convenient access to dining and shopping on Hull Stree. Don't wait, schedule your private tour today!

Share Property

Location

5425 Creek Heights Dr, Chesterfield, VA 23112

Status

Pending
Mike Cranston

Mike Cranston

TITLE

Director of Sales | Lead Agent | Licensed REALTOR®
Property Amenities

Interior
Fireplace Gas
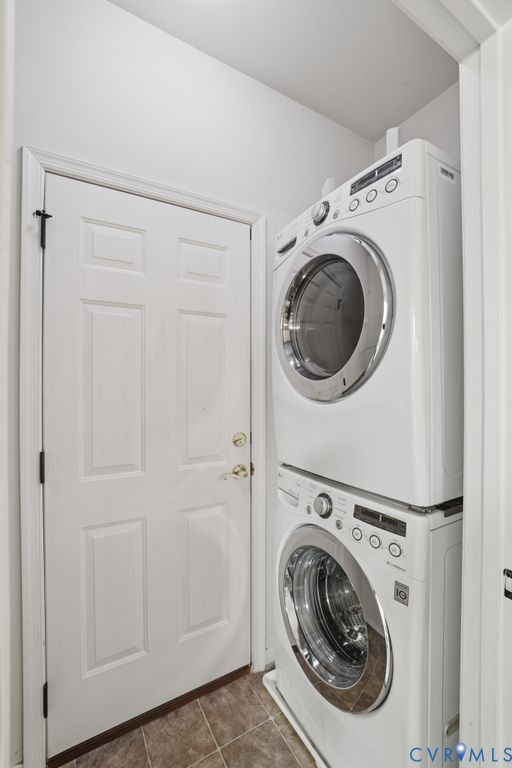
Appliances Dishwasher, Gas Cooking, Disposal, Microwave, Tankless Water Heater
Flooring Carpet, Wood
Total Bedrooms: 3
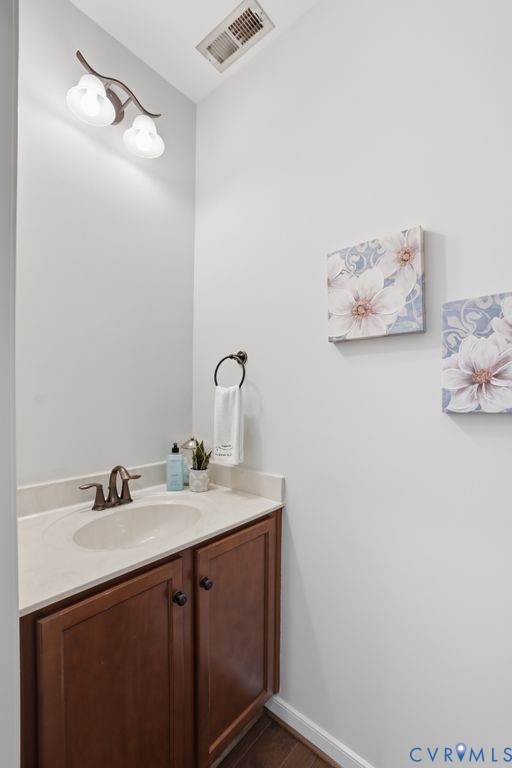
Half Bathrooms: 1
Full Bathrooms: 2
Other Interior Features Bookcases, Built-in Features, Bedroom on Main Level, Ceiling Fan(s), Dining Area, Eat-in Kitchen, Fireplace, Granite Counters, Loft, Bath in Primary Bedroom, Pantry, Skylights, Walk-In Closet(s)
Area & Lot
Living area 2,414 Sq.Ft.
MLS® ID 2605819
Year Built 2014
High School Clover Hill
Middle School Swift Creek
Elementary School Clover Hill
Architecture Styles Row House, Two Story
Type Condo
Status Pending
Exterior
Stories 2
Pool Community, Pool
Air conditioning Electric
Heat type Heat Pump, Natural Gas
Water Source Public
Garage Space 1.0
Sewer Public Sewer
Other Exterior Features Paved Driveway
Parking Attached, Driveway, Garage, Paved
Roof Composition, Shingle
Finance
Sales Price $425,000
HOA Fees $329 monthly
Real Estate Tax $3,474 yearly

360 Virtual Tour

Take a tour of this property
image

Schedule a Showing

We would love to show you our beautiful property. Please select your preferred date and time below. An agent will be in touch shortly to confirm your appointment.

Schedule a Showing

We would love to show you our beautiful property. Please select your preferred date and time below. An agent will be in touch shortly to confirm your appointment.

Thank you for your interest in 5425 Creek Heights Dr, Chesterfield, VA 23112. We are reviewing your request and will be in touch shortly!

Mortgage Calculator

Estimate your monthly mortgage payment, including the principal and interest, property taxes, and HOA. Adjust the values to generate a more accurate rate.

All estimates are provided for informational purposes only. Actual amounts may vary.
$0,000 Your Payment 20 15 65
$0,000 Your Payment

Rountrey – New Market

A charming, sprawling community in Midlothian with custom Craftsman homes, resort-style amenities, and Swift Creek Reservoir access.

Work With Us

Partner with a team that delivers clarity, strategy, and commitment elevating your journey with a level of service you can feel.