Leave a Message

Thank you for your message. We will be in touch with you shortly.

3113 Ramsey Dr
3113 Ramsey Dr
3113 Ramsey Dr
3113 Ramsey Dr
3113 Ramsey Dr
3113 Ramsey Dr
3113 Ramsey Dr
3113 Ramsey Dr
3113 Ramsey Dr
3113 Ramsey Dr
3113 Ramsey Dr
3113 Ramsey Dr
3113 Ramsey Dr
3113 Ramsey Dr
3113 Ramsey Dr
3113 Ramsey Dr
3113 Ramsey Dr
3113 Ramsey Dr
3113 Ramsey Dr
3113 Ramsey Dr
3113 Ramsey Dr
3113 Ramsey Dr
3113 Ramsey Dr
3113 Ramsey Dr
3113 Ramsey Dr
3113 Ramsey Dr
3113 Ramsey Dr
3113 Ramsey Dr
3113 Ramsey Dr
3113 Ramsey Dr
3113 Ramsey Dr
3113 Ramsey Dr
3113 Ramsey Dr
3113 Ramsey Dr
3113 Ramsey Dr
3113 Ramsey Dr
3113 Ramsey Dr
3113 Ramsey Dr
3113 Ramsey Dr
VIEW PHOTOS
$390,000

3113 Ramsey Dr

4 Beds 3 Baths 1,892 Sq.Ft. 0.27 Acres

Description

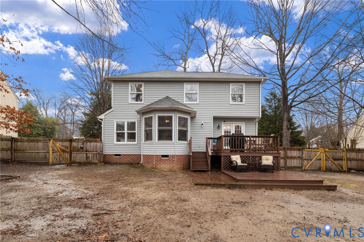
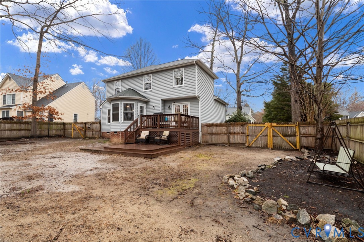
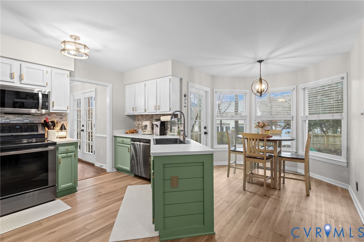
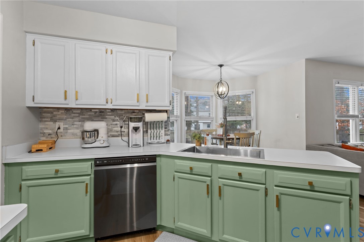
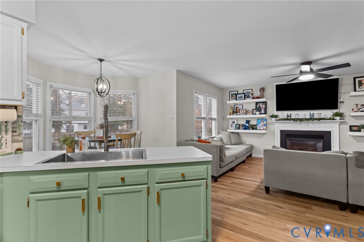
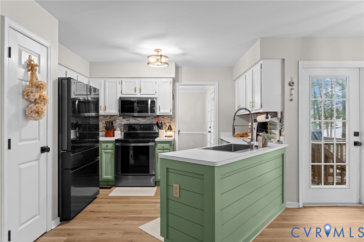
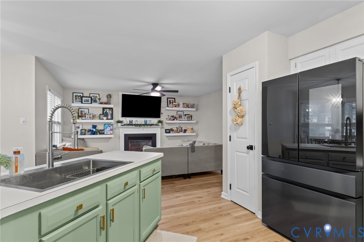
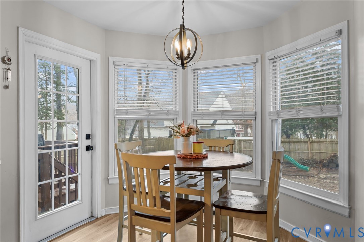
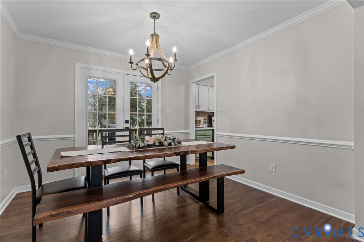
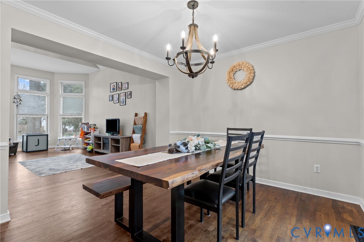
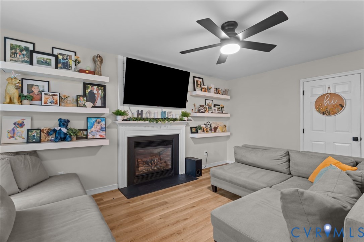
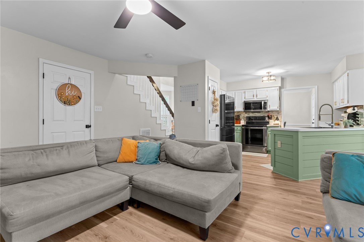
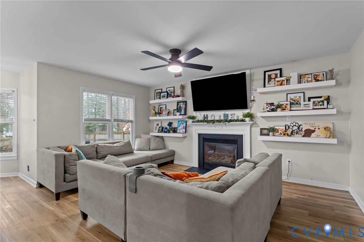
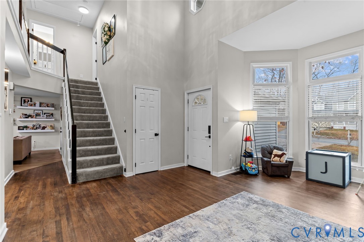
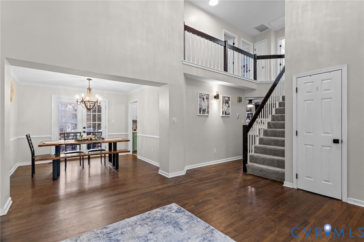
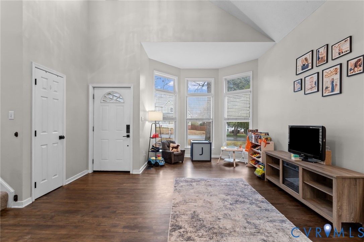
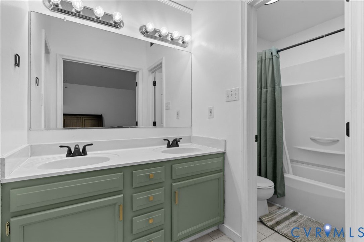
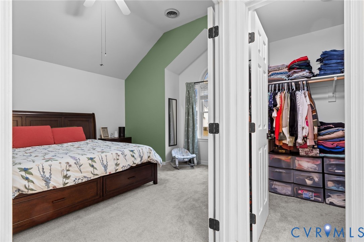
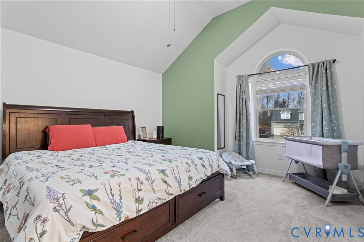
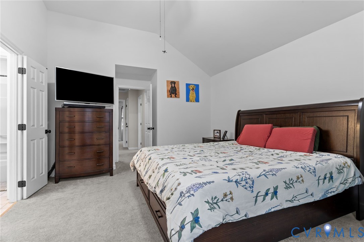
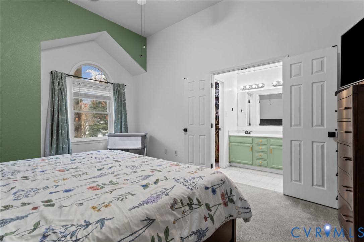
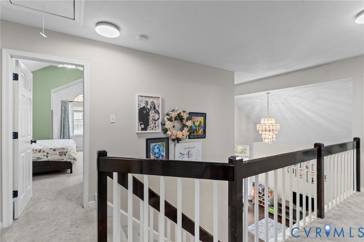
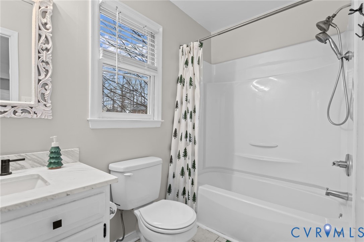
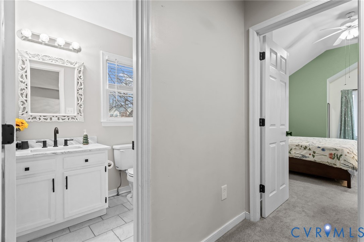
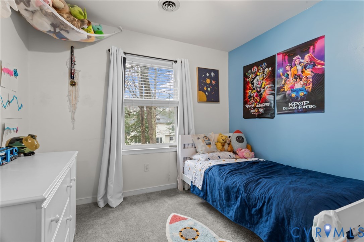
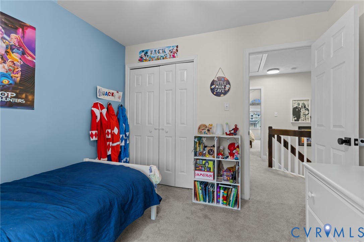
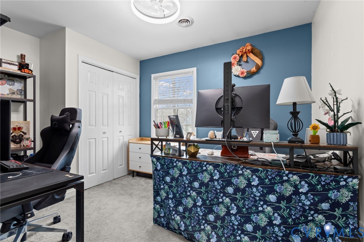
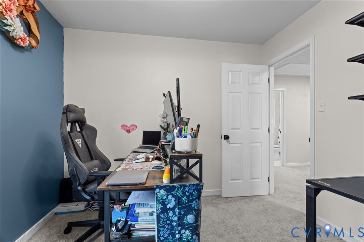
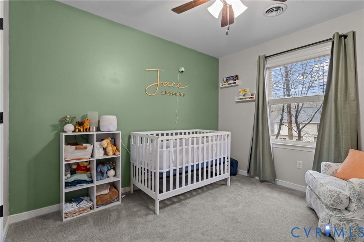
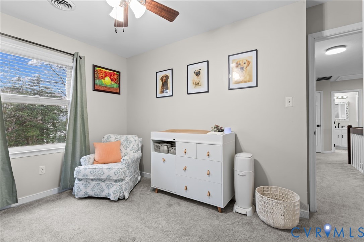
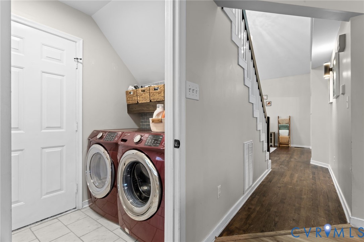
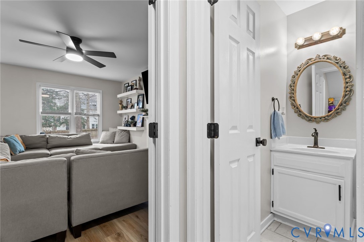
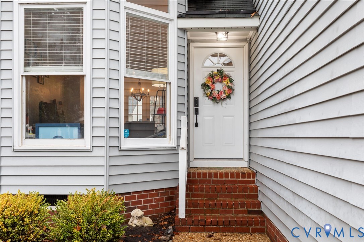
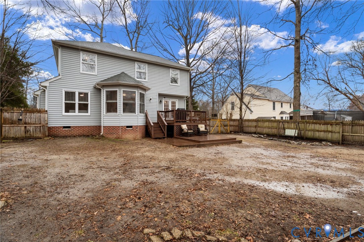
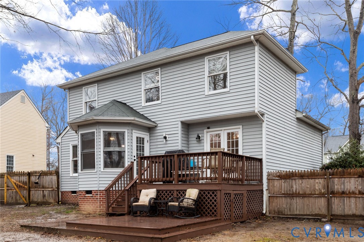
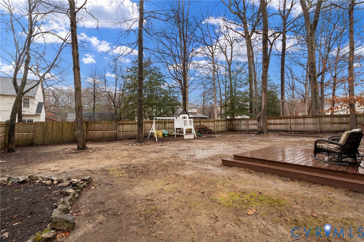
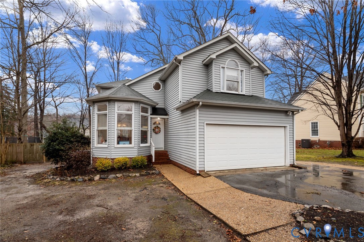
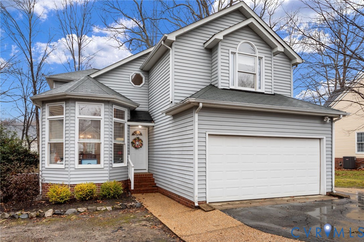
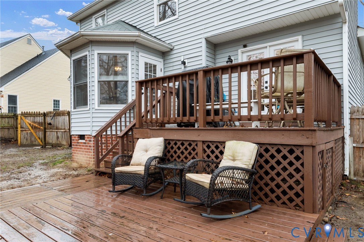
Beautiful 4 bedroom, 2.5 bath home with a 2 car garage tucked away on a private street in established Longmeadow, offering vaulted ceilings, refinished hardwood floors, and incredible natural light from the moment you walk in. The formal living room and dining room flow seamlessly to a large back deck overlooking a fully fenced yard, perfect for entertaining or relaxing. The updated kitchen features new appliances, modern backsplash, abundant cabinet space, pantry, and an eat in area open to the cozy family room with gas fireplace and floating shelves. LVP flooring installed in 2022, new carpet in 2023, and a new heat pump in 2023 give peace of mind. Upstairs you will love the loft overlook, spacious primary suite with vaulted ceiling, walk in closet and private bath, plus two additional bedrooms and full bath. Homes with this layout, updates, and location in Longmeadow do not last, schedule your showing before it is gone.
Share Property

Location

3113 Ramsey Dr, Chesterfield, VA 23831

Status

Sold
Krista Dodson

Krista Dodson

TITLE

Buyer’s Agent | Licensed REALTOR®

Property Amenities

Interior
Fireplace Gas
Appliances Gas Water Heater
Flooring Partially Carpeted, Vinyl
Total Bedrooms: 4
Half Bathrooms: 1
Full Bathrooms: 2
Area & Lot
Lot Area 0.27 Acres
Living area 1,892 Sq.Ft.
MLS® ID 2604812
Year Built 1994
High School Thomas Dale
Middle School Carver
Elementary School Wells
Architecture Styles Two Story, Transitional
Type Residential
Status Sold
Exterior
Stories 2
Pool None
Air conditioning Heat Pump
Heat type Heat Pump, Natural Gas
Water Source Public
Garage Space 2.0
Sewer Other
Other Exterior Features Paved Driveway
Parking Attached, Driveway, Garage, Paved
Roof Composition, Shingle
Finance
Sales Price $390,000
HOA Fees $379 yearly
Real Estate Tax $2,808 yearly

The Highlands

A country-club community on 3,100 acres featuring a championship 18-hole golf course and private 1-5 acre custom homesites.

Work With Us

Partner with a team that delivers clarity, strategy, and commitment elevating your journey with a level of service you can feel.