Leave a Message

Thank you for your message. We will be in touch with you shortly.

18107 Ruby Hill Ct
18107 Ruby Hill Ct
18107 Ruby Hill Ct
18107 Ruby Hill Ct
18107 Ruby Hill Ct
18107 Ruby Hill Ct
18107 Ruby Hill Ct
18107 Ruby Hill Ct
18107 Ruby Hill Ct
18107 Ruby Hill Ct
18107 Ruby Hill Ct
18107 Ruby Hill Ct
18107 Ruby Hill Ct
18107 Ruby Hill Ct
18107 Ruby Hill Ct
18107 Ruby Hill Ct
18107 Ruby Hill Ct
18107 Ruby Hill Ct
18107 Ruby Hill Ct
18107 Ruby Hill Ct
18107 Ruby Hill Ct
18107 Ruby Hill Ct
18107 Ruby Hill Ct
18107 Ruby Hill Ct
18107 Ruby Hill Ct
18107 Ruby Hill Ct
18107 Ruby Hill Ct
18107 Ruby Hill Ct
18107 Ruby Hill Ct
18107 Ruby Hill Ct
18107 Ruby Hill Ct
18107 Ruby Hill Ct
18107 Ruby Hill Ct
18107 Ruby Hill Ct
18107 Ruby Hill Ct
18107 Ruby Hill Ct
18107 Ruby Hill Ct
18107 Ruby Hill Ct
18107 Ruby Hill Ct
18107 Ruby Hill Ct
18107 Ruby Hill Ct
18107 Ruby Hill Ct
18107 Ruby Hill Ct
18107 Ruby Hill Ct
18107 Ruby Hill Ct
18107 Ruby Hill Ct
18107 Ruby Hill Ct
18107 Ruby Hill Ct
18107 Ruby Hill Ct
18107 Ruby Hill Ct
18107 Ruby Hill Ct
18107 Ruby Hill Ct
18107 Ruby Hill Ct
18107 Ruby Hill Ct
18107 Ruby Hill Ct
18107 Ruby Hill Ct
18107 Ruby Hill Ct
18107 Ruby Hill Ct
18107 Ruby Hill Ct
18107 Ruby Hill Ct
18107 Ruby Hill Ct
18107 Ruby Hill Ct
18107 Ruby Hill Ct
18107 Ruby Hill Ct
18107 Ruby Hill Ct
18107 Ruby Hill Ct
18107 Ruby Hill Ct
18107 Ruby Hill Ct
18107 Ruby Hill Ct
VIEW PHOTOS
$1,025,000

18107 Ruby Hill Ct

4 Beds 3 Baths 3,610 Sq.Ft. 0.49 Acres

Description

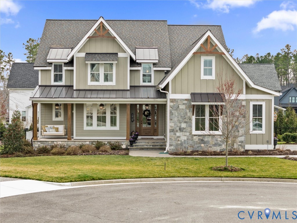
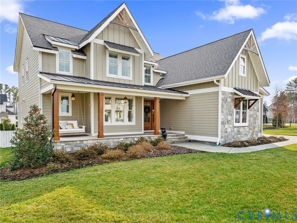
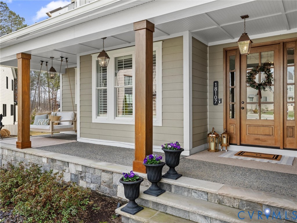
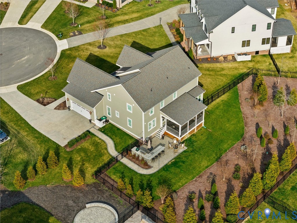
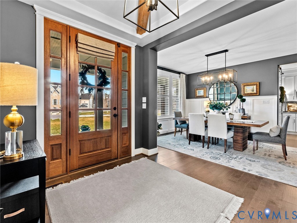
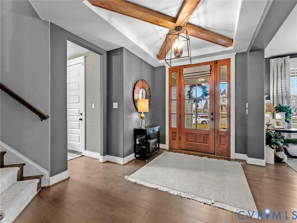
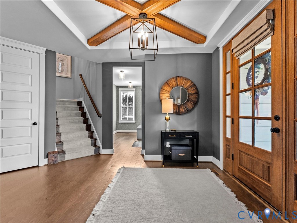
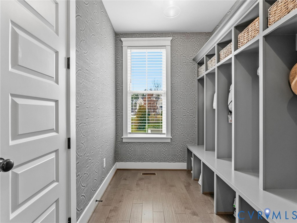
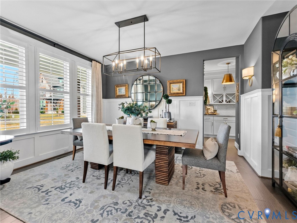
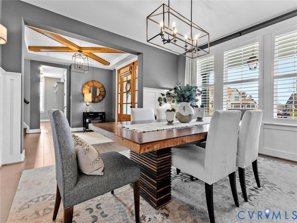
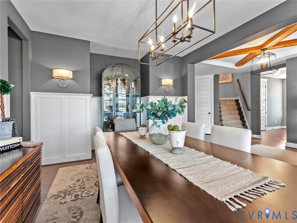
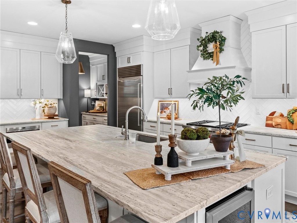
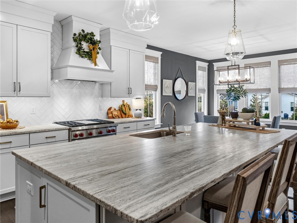
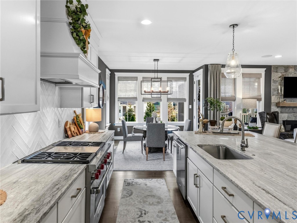
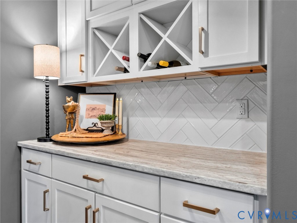
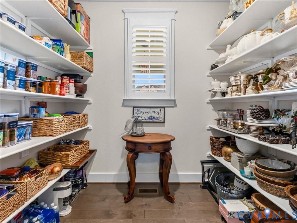
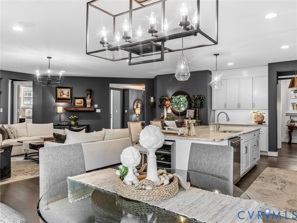
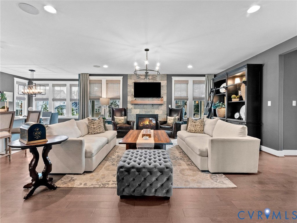
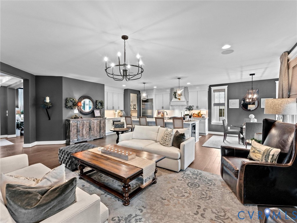
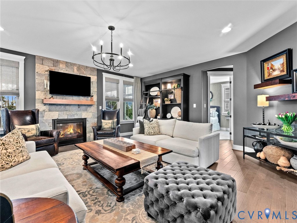
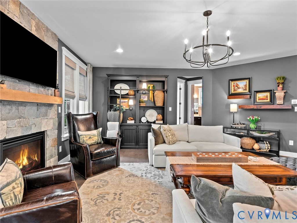
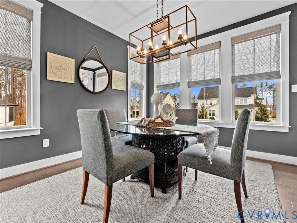
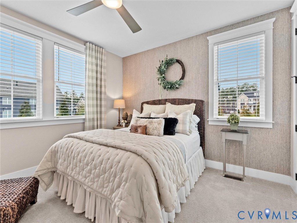
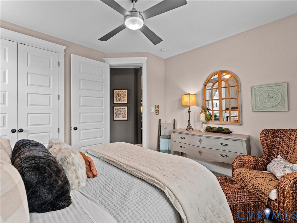
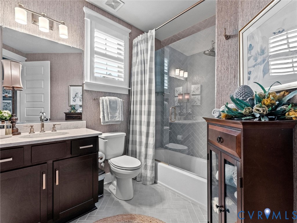
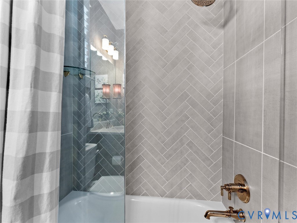
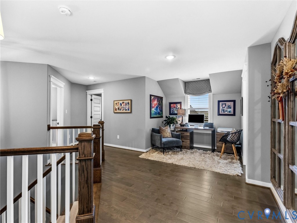
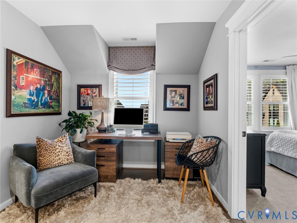
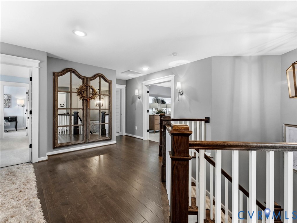
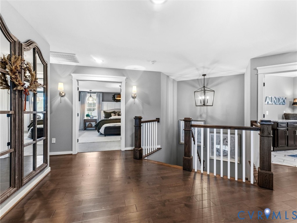
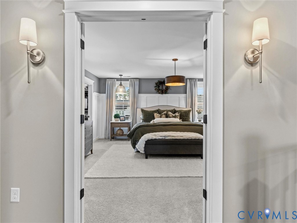
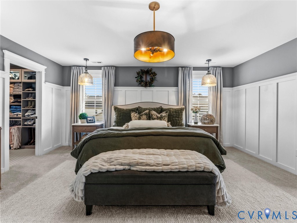
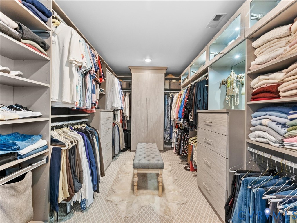
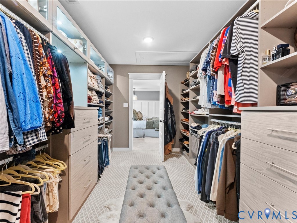
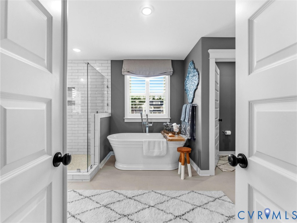
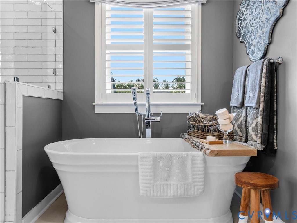
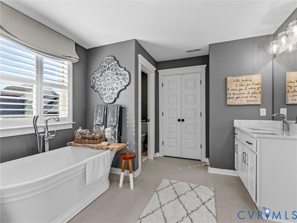
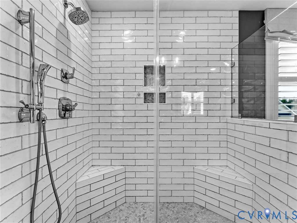
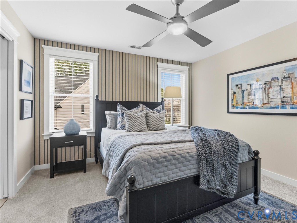
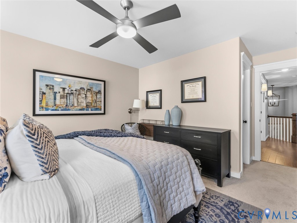
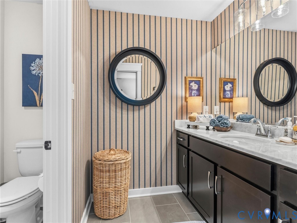
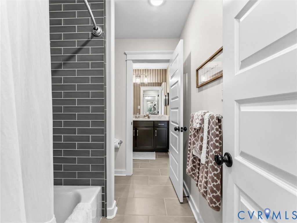
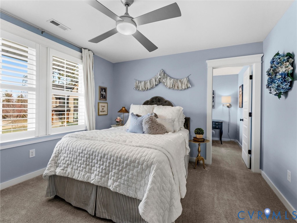
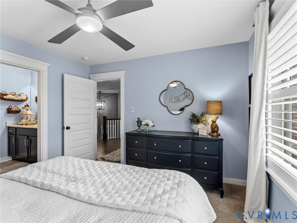
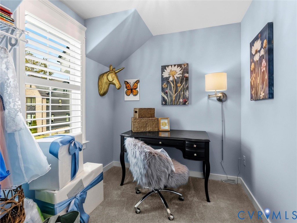
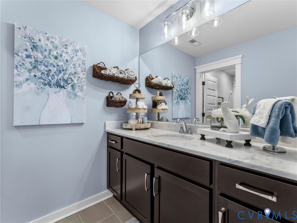
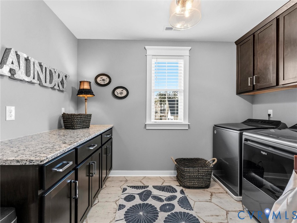
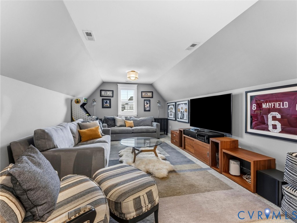
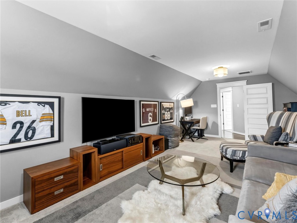
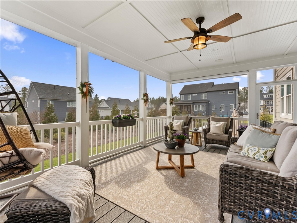
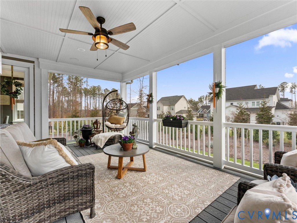
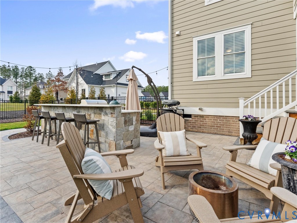
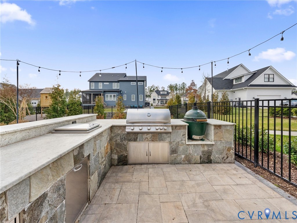
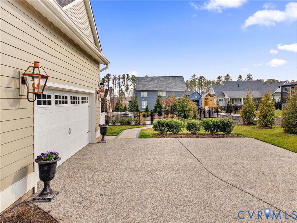
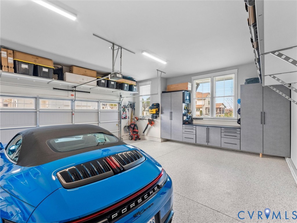
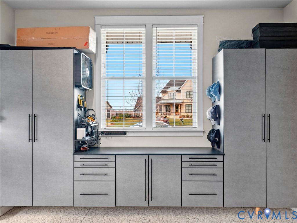
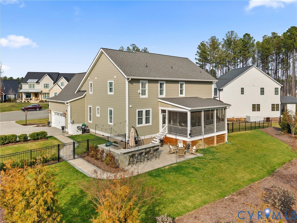
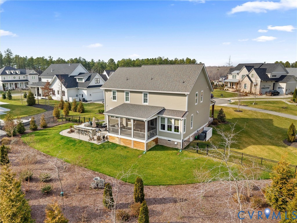
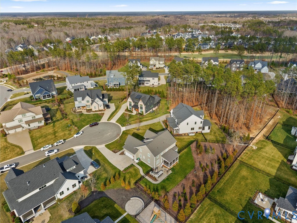
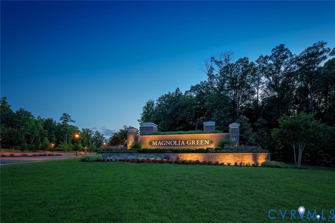
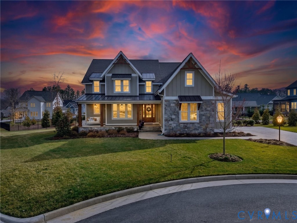
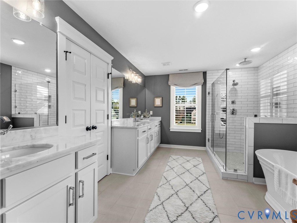
Discover refined living in this EXQUISITE CUSTOM HOME in MAGNOLIA GREEN'S prestigious BANYON COVE! Over $100K in recent upgrades creates an unforgettable WOW factor from the moment you arrive. Perfectly situated on a cul-de-sac & nestled on a fenced 1/2-ACRE LOT, this home blends UPSCALE FINISHES w ELEVATED indoor/outdoor living. A charming full front porch w swing sets the tone for relaxed southern living. Step through the impressive 8'mahogany front door & be welcomed by wide-plank HW flooring, elegant bullnose corners & a tray ceiling adorned w rustic beams. Elegant custom millwork/shutters & rich wall sconces highlight the dining rm, creating an ideal space for entertaining. Just beyond, an inviting living rm showcases a stone gas FP, HW floors, surround sound & woven shades. Designed to impress, the GOURMET KITCHEN showcases LEATHERED GRANITE COUNTERS, tile BS, an expansive island w bar seating, SUB-ZERO FRIDGE, WOLF RANGE, pendant/recessed/under cabinet lighting, WINE FRIDGE & a BUTLERS PANTRY/W/I pantry. Adjacent to the kitchen, the sunny morning rm offers a delightful space for casual dining. Ideal for guests, the 1st-floor bdrm is complemented by a beautifully appointed full bath featuring gold finishes, designer flooring/wallpaper & a glass/tile shower. Everyday organization is effortless w a mudrm offering a CUSTOM DROP ZONE. Serving as a private sanctuary, the primary suite features plush carpeting, custom millwork, DESIGNER LIGHTING & a CUSTOM BOUTIQUE-STYLE W/I CLOSET. A spa-inspired ensuite showcases an extended glass/tile shower, soaking tub & separate raised-height vanities. Additional bdrms offer spacious W/I closets & share a Jack & Jill bath, while a 24x14 rec rm/5th bdrm provides flexible living space. A side load 2-car garage features sleek epoxy flooring & B/I cabinets. Outdoor living shines as the SCREENED PORCH overlooks a beautiful PATIO w a fully equipped OUTDOOR KITCHEN featuring a GAS GRILL/GREEN EGG. Luxury, comfort & lifestyle come together seamlessly in this BREATHTAKING SHOWSTOPPER!

Share Property

Location

18107 Ruby Hill Ct, Moseley, VA 23120

Status

Sold
Krista Dodson

Krista Dodson

TITLE

Buyer’s Agent | Licensed REALTOR®

Property Amenities

Interior
Fireplace Gas
Appliances Dryer, Dishwasher, Gas Cooking, Disposal, Gas Water Heater, Ice Maker, Microwave, Refrigerator, Range Hood, Stove, Tankless Water Heater, Wine Cooler, Washer
Flooring Partially Carpeted, Tile, Wood
Total Bedrooms: 4
Full Bathrooms: 3
Other Interior Features Bookcases, Built-in Features, Bedroom on Main Level, Butlers Pantry, Ceiling Fan(s), Separate/Formal Dining Room, Double Vanity, Eat-in Kitchen, Fireplace, Granite Counters, Garden Tub/Roman Tub, High Ceilings, Kitchen Island, Bath in Primary Bedroom, Pantry, Recessed Lighting, Walk-In Closet(s), Window Treatments
Area & Lot
Lot Area 0.49 Acres
Living area 3,610 Sq.Ft.
MLS® ID 2604797
Year Built 2020
High School Cosby
Middle School Deep Creek
Elementary School Moseley
Architecture Styles Custom, Two Story
Type Residential
Status Sold
Exterior
Stories 2
Pool None, Community
Air conditioning Zoned
Heat type Natural Gas, Zoned
Water Source Public
Garage Space 2.0
Sewer Public Sewer
Other Exterior Features Sprinkler/Irrigation, Lighting, Porch, Gas Grill
Parking Attached, Direct Access, Garage, Oversized
Lot Features Landscaped, Cul-De-Sac, Level
Roof Shingle
Finance
Sales Price $1,025,000
HOA Fees $313 quarterly
Real Estate Tax $7,970 yearly

360 Virtual Tour

Take a tour of this property

Westerleigh

An award-winning, new construction community in Moseley, VA, featuring a thriving swim team, resort-style pools, and top Chesterfield schools.

Work With Us

Partner with a team that delivers clarity, strategy, and commitment elevating your journey with a level of service you can feel.