Leave a Message

Thank you for your message. We will be in touch with you shortly.

17113 Shoreland Dr
17113 Shoreland Dr
17113 Shoreland Dr
17113 Shoreland Dr
17113 Shoreland Dr
17113 Shoreland Dr
17113 Shoreland Dr
17113 Shoreland Dr
17113 Shoreland Dr
17113 Shoreland Dr
17113 Shoreland Dr
17113 Shoreland Dr
17113 Shoreland Dr
17113 Shoreland Dr
17113 Shoreland Dr
17113 Shoreland Dr
17113 Shoreland Dr
17113 Shoreland Dr
17113 Shoreland Dr
17113 Shoreland Dr
17113 Shoreland Dr
17113 Shoreland Dr
17113 Shoreland Dr
17113 Shoreland Dr
17113 Shoreland Dr
17113 Shoreland Dr
17113 Shoreland Dr
17113 Shoreland Dr
17113 Shoreland Dr
17113 Shoreland Dr
17113 Shoreland Dr
17113 Shoreland Dr
17113 Shoreland Dr
17113 Shoreland Dr
17113 Shoreland Dr
17113 Shoreland Dr
17113 Shoreland Dr
17113 Shoreland Dr
17113 Shoreland Dr
17113 Shoreland Dr
17113 Shoreland Dr
17113 Shoreland Dr
17113 Shoreland Dr
17113 Shoreland Dr
17113 Shoreland Dr
17113 Shoreland Dr
17113 Shoreland Dr
17113 Shoreland Dr
17113 Shoreland Dr
17113 Shoreland Dr
17113 Shoreland Dr
17113 Shoreland Dr
17113 Shoreland Dr
17113 Shoreland Dr
17113 Shoreland Dr
17113 Shoreland Dr
17113 Shoreland Dr
17113 Shoreland Dr
17113 Shoreland Dr
17113 Shoreland Dr
17113 Shoreland Dr
17113 Shoreland Dr
VIEW PHOTOS
$700,000

17113 Shoreland Dr

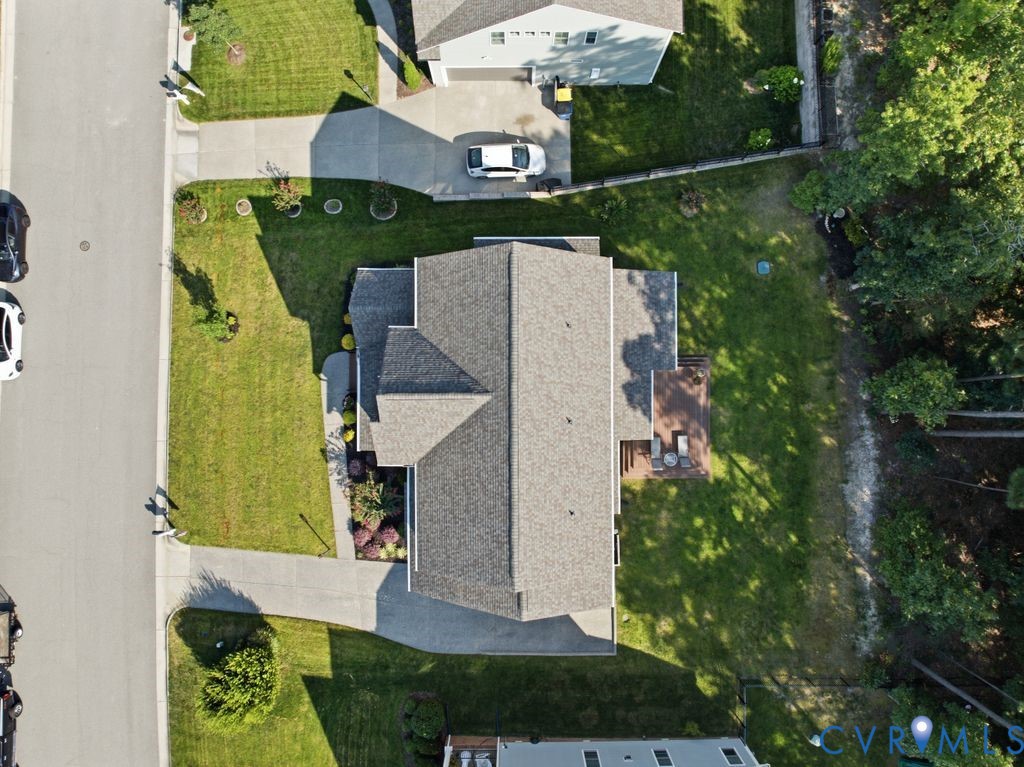
3 Beds 3 Baths 2,608 Sq.Ft. 0.32 Acres

Description

CUSTOM LUXURY & RESORT-STYLE LIVING IN SUMMER LAKE...

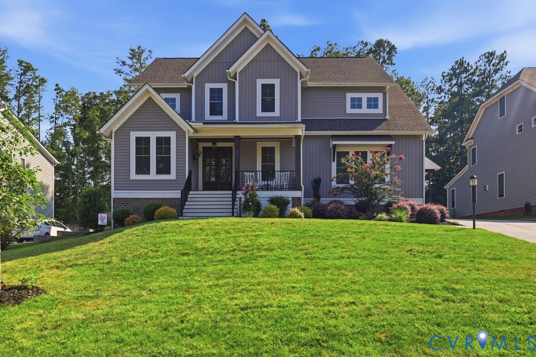
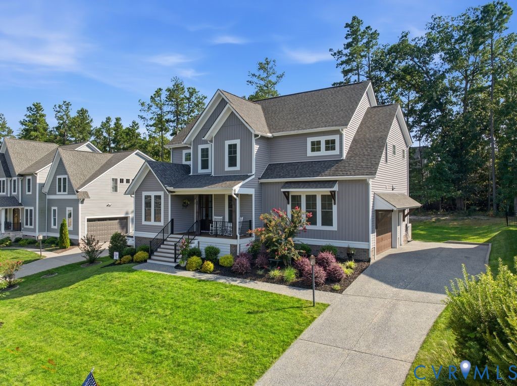
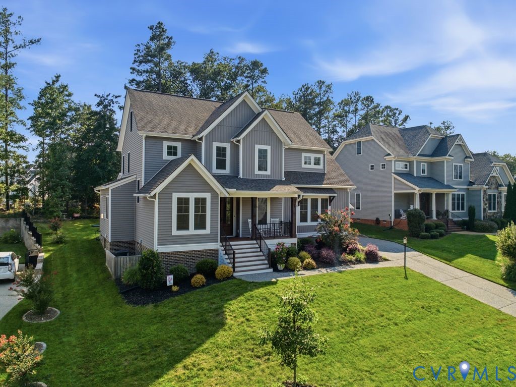
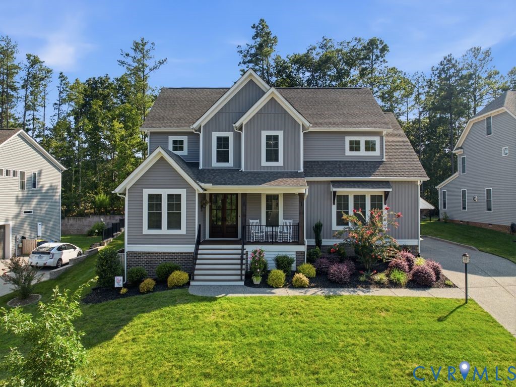
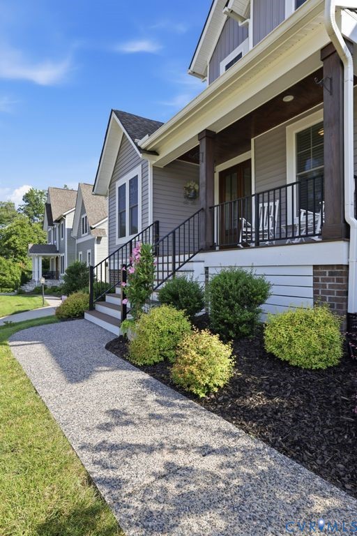
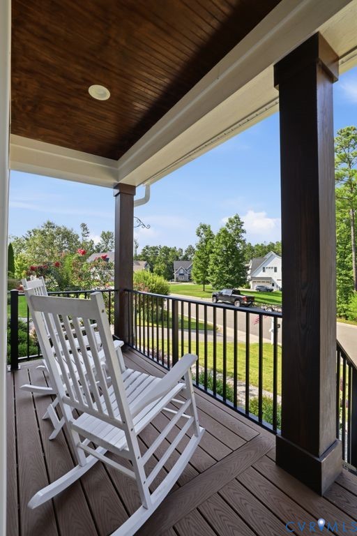
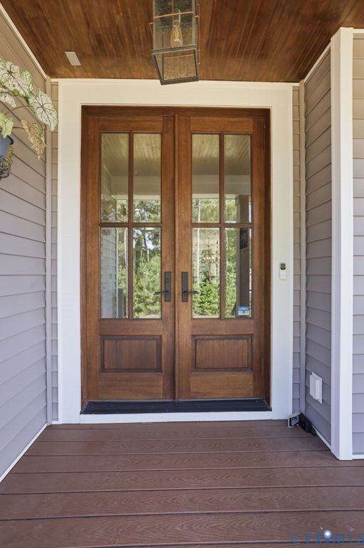
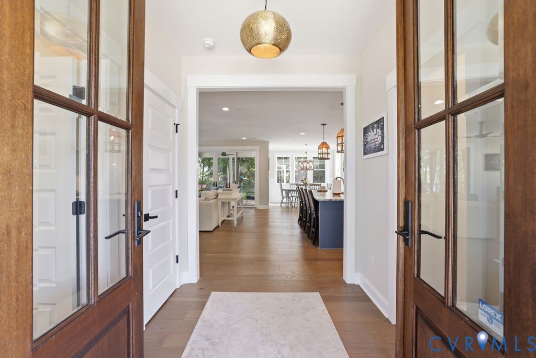
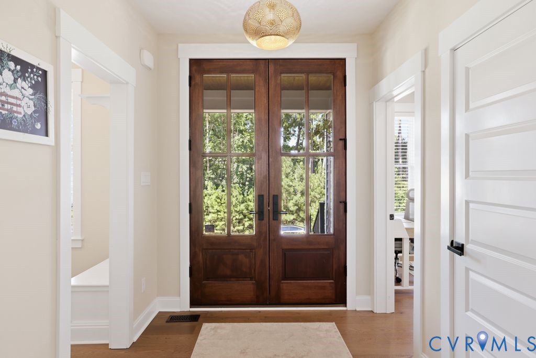
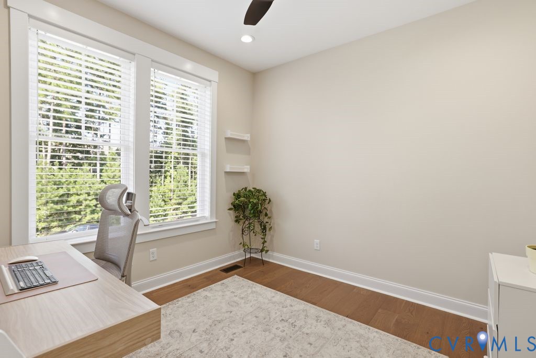
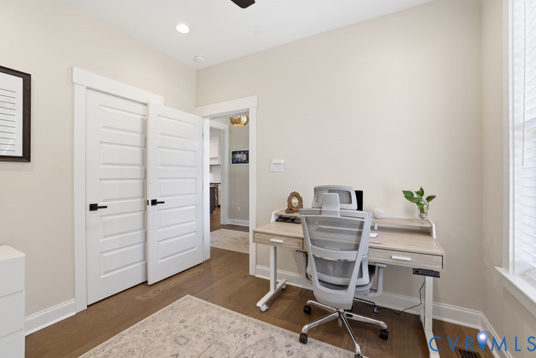
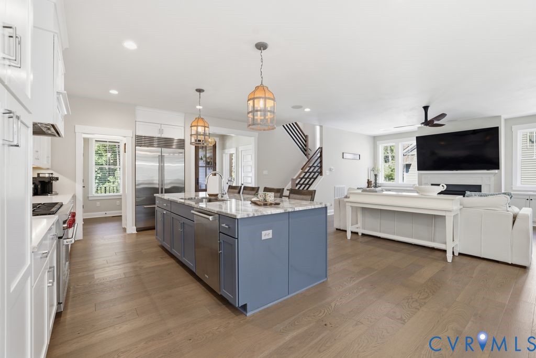
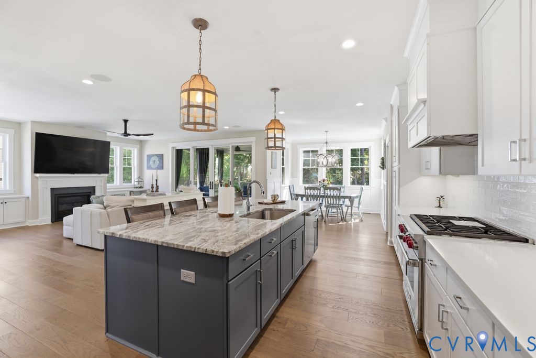
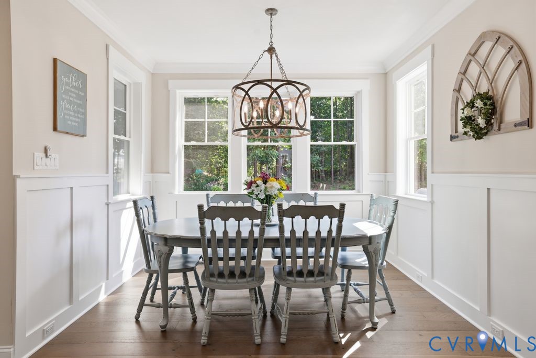
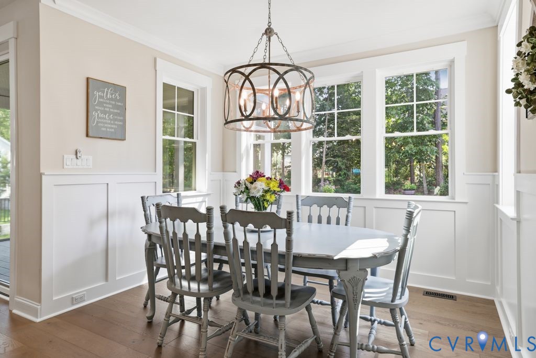
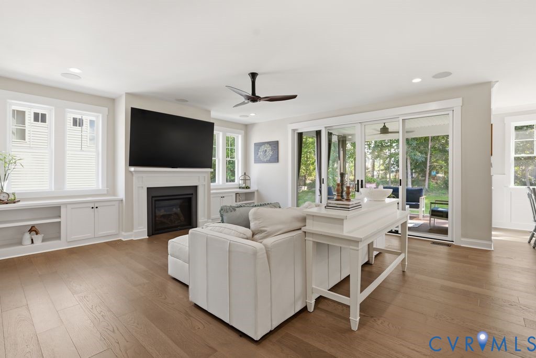
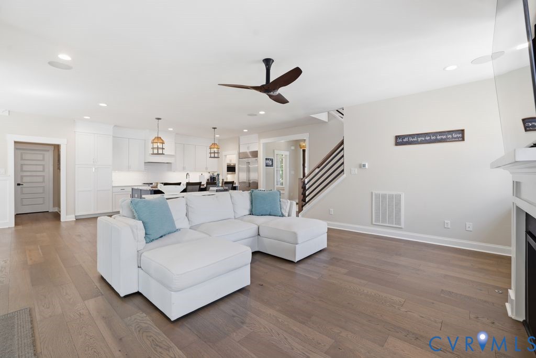
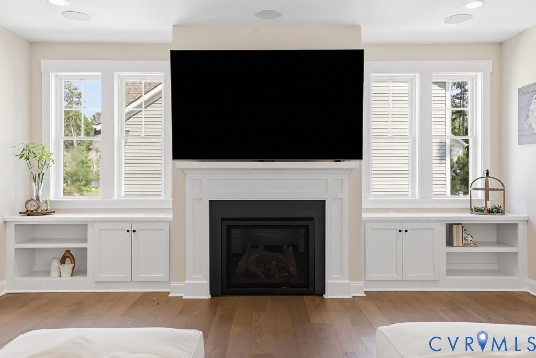
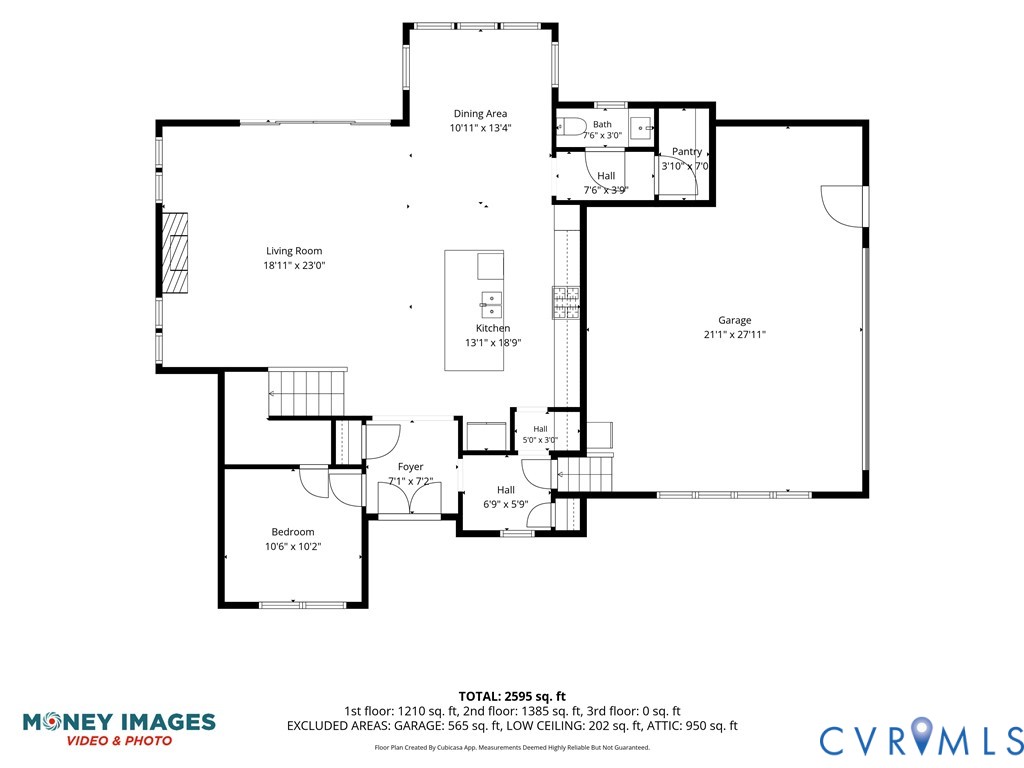
Double front doors and a welcoming covered porch set the tone for this custom-built Summer Lake home, where thoughtful design meets exceptional craftsmanship. The main level features wide-plank wood flooring, high ceilings, custom millwork, and abundant natural light. A main-floor study offers an ideal executive workspace. At the heart of the home, the open-concept living room centers around a gas fireplace with custom built-ins, creating an inviting space for gatherings.

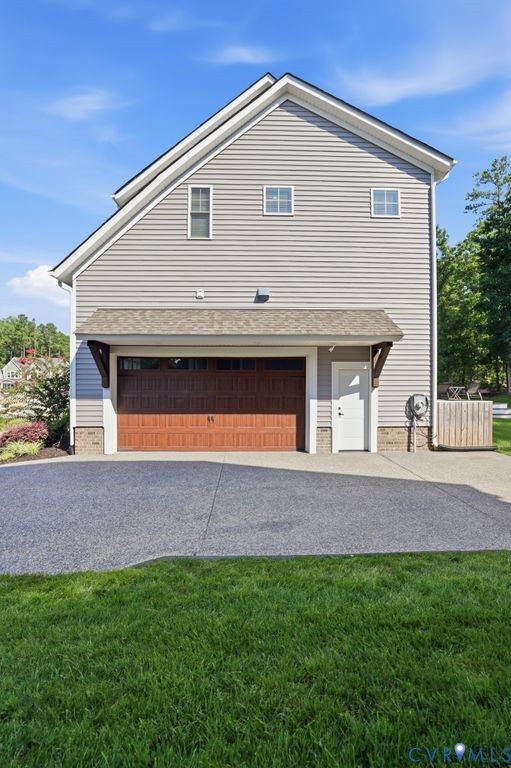
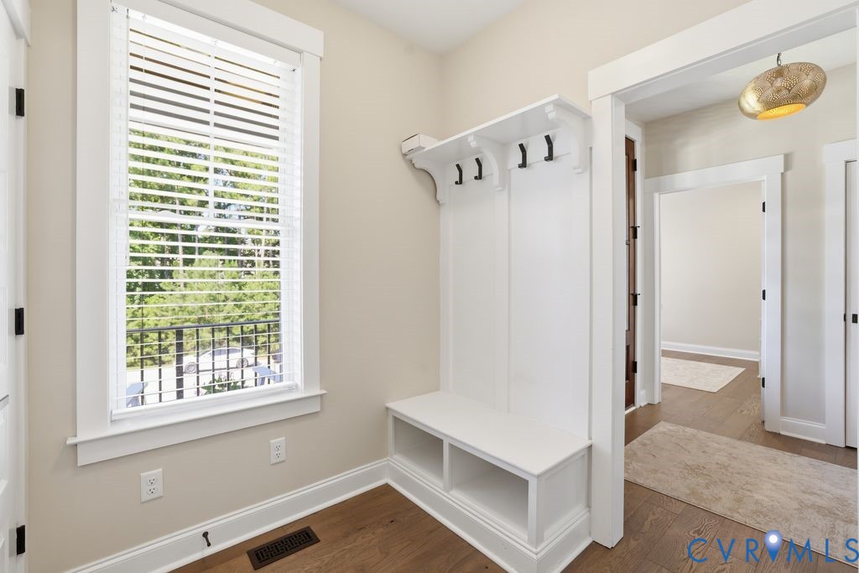
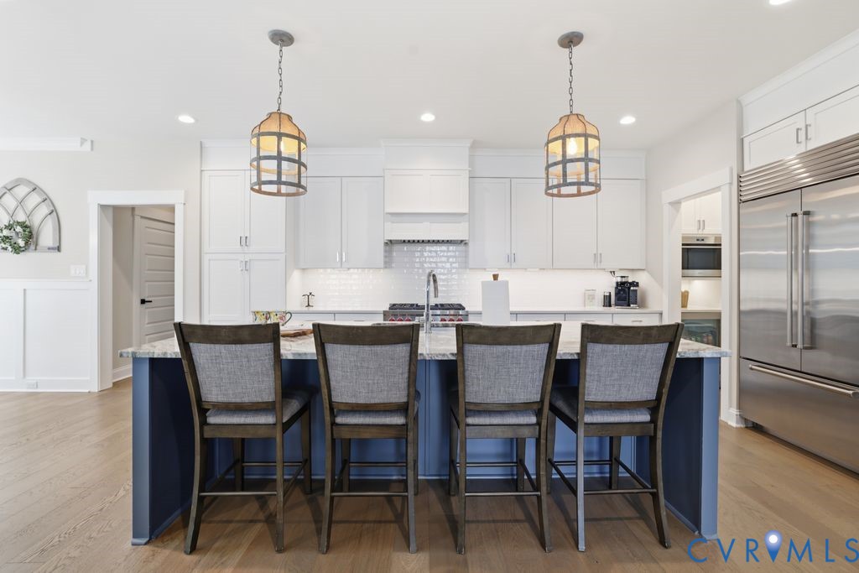
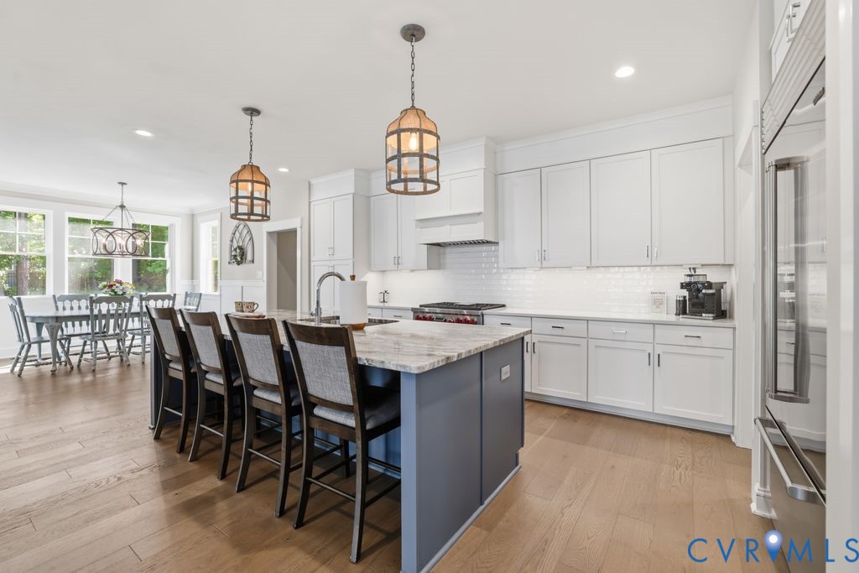
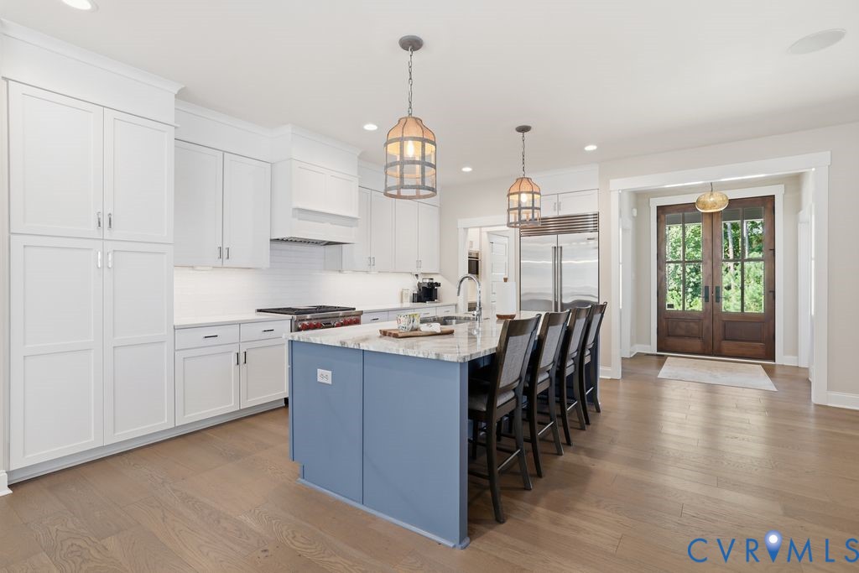
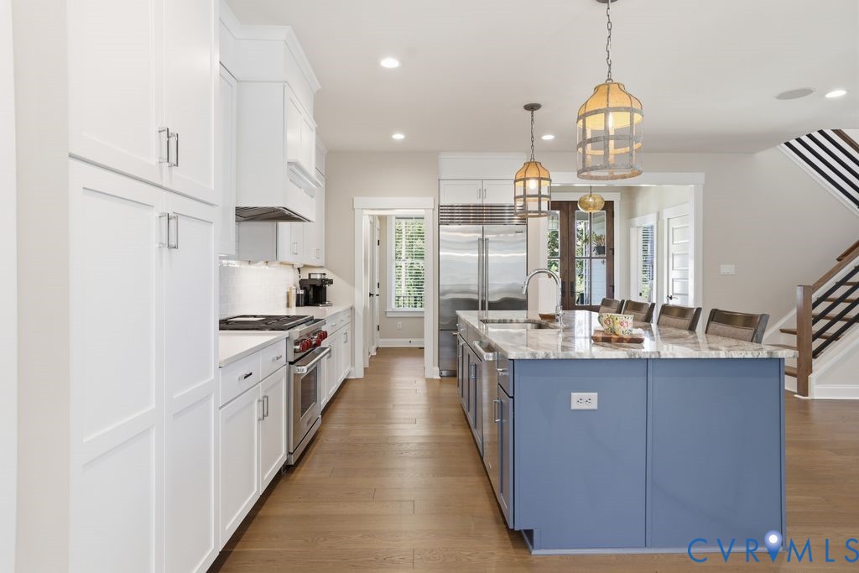
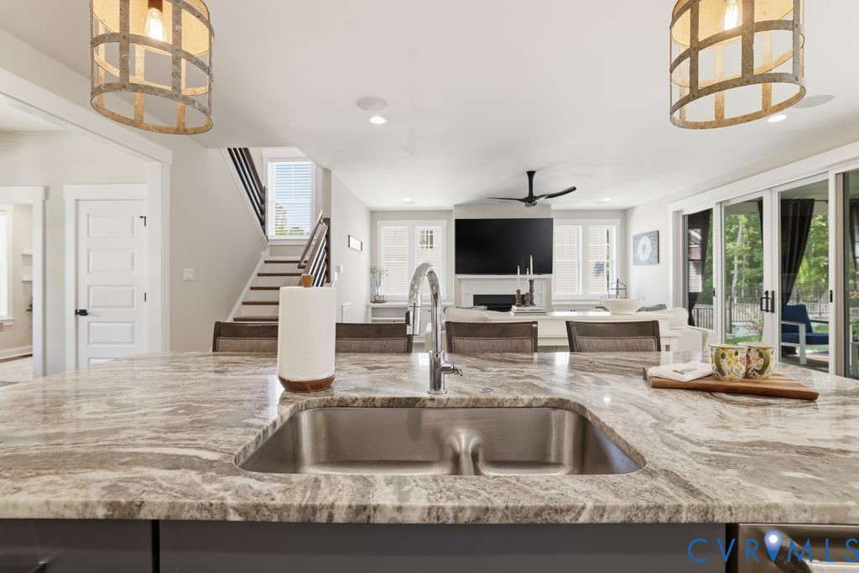
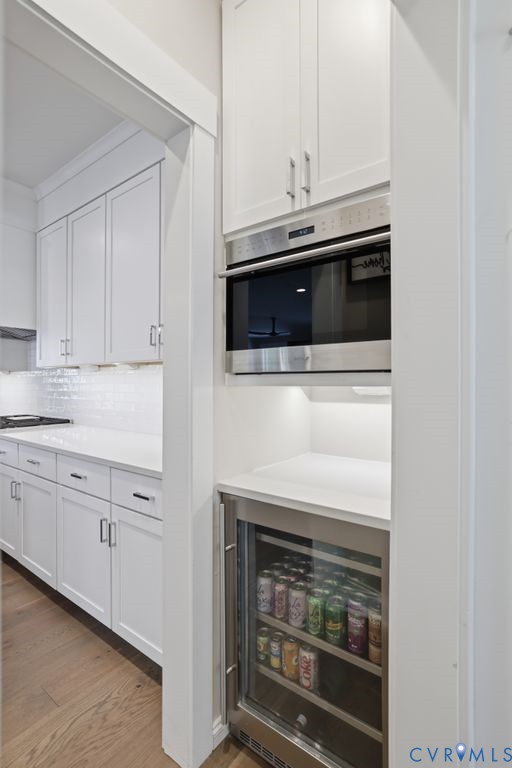
The chef's kitchen is crafted for culinary enthusiasts, featuring premium WOLF and SUB-ZERO appliances, dual-tone GRANITE and QUARTZ countertops, a generous center island, and a dedicated beverage station with a built-in wine cooler. A functional mudroom drop zone near the two-car garage entry keeps daily operations organized and seamless.

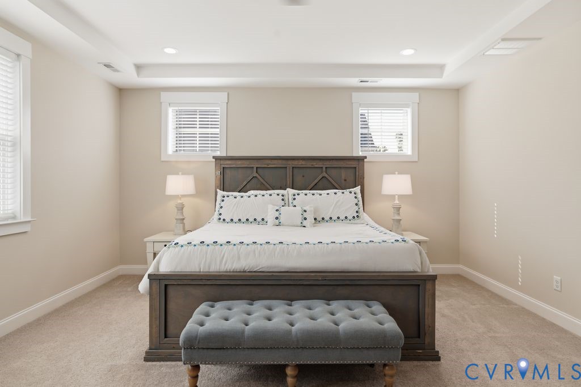
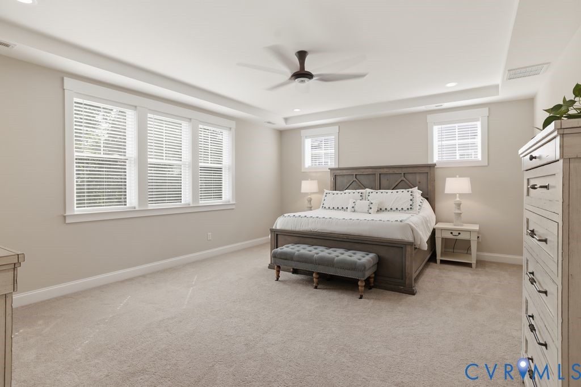
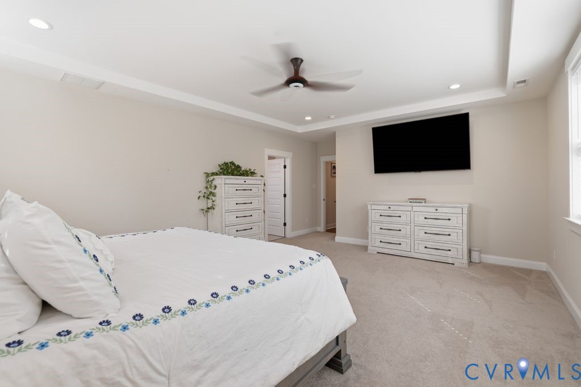
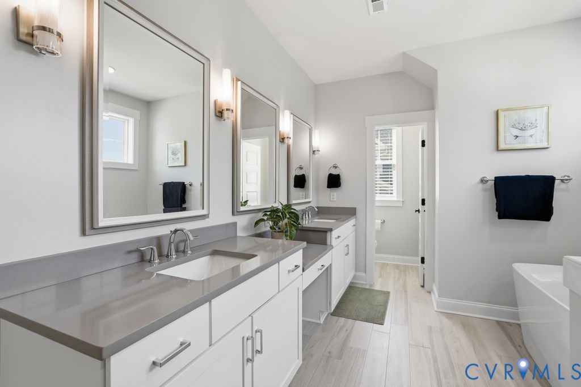
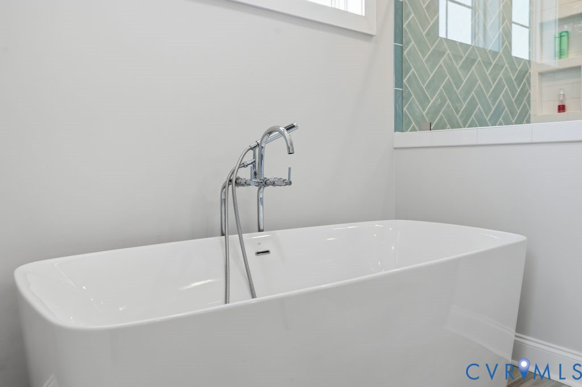
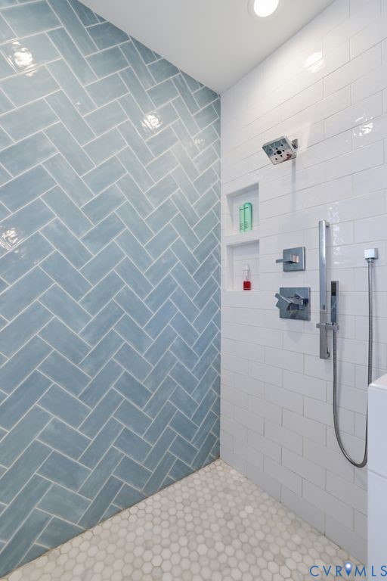
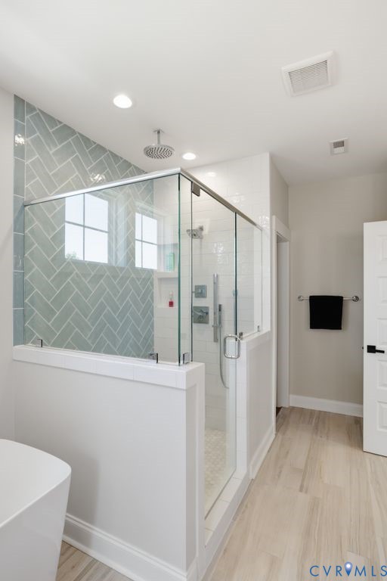
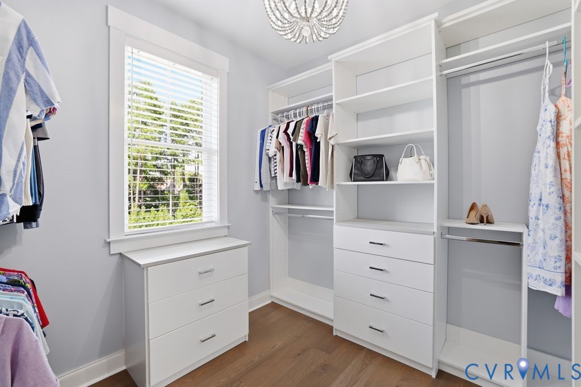
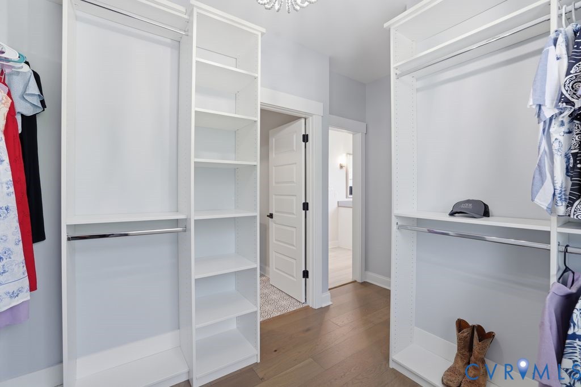
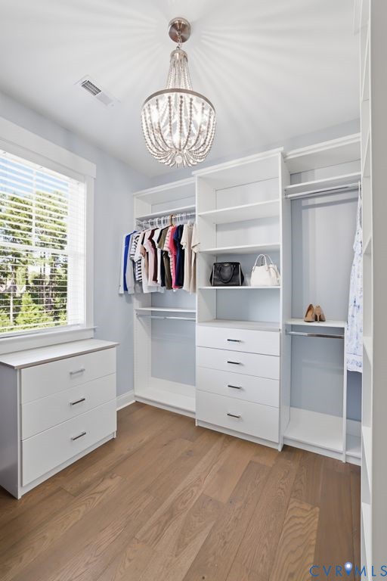
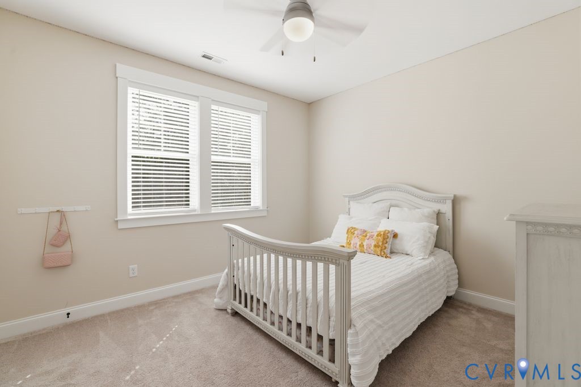
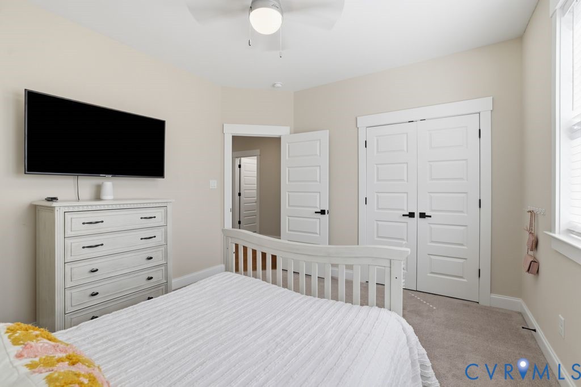
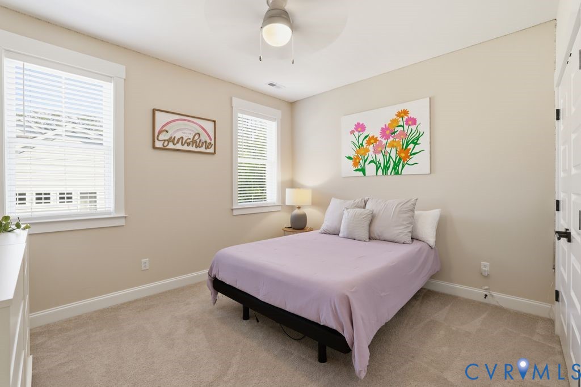
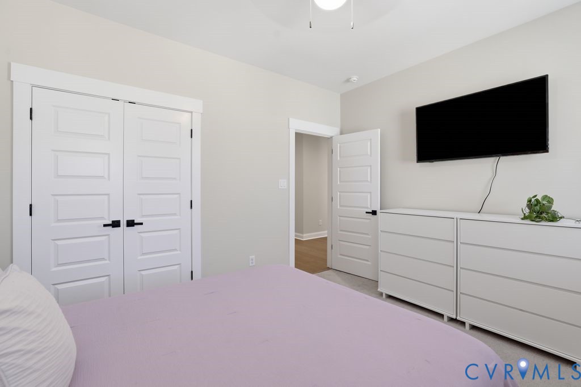
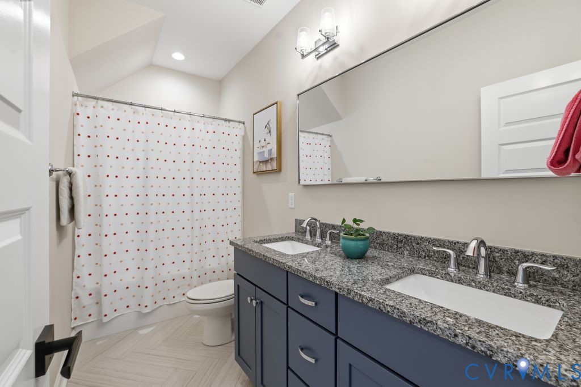
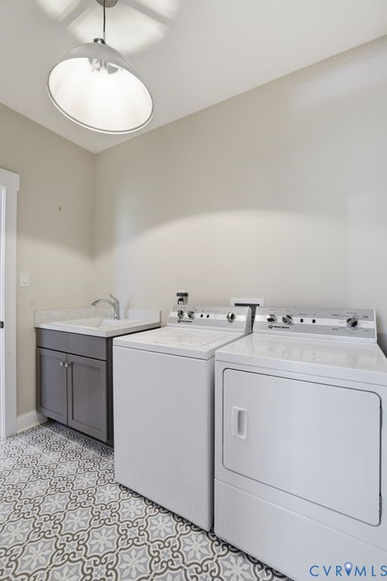
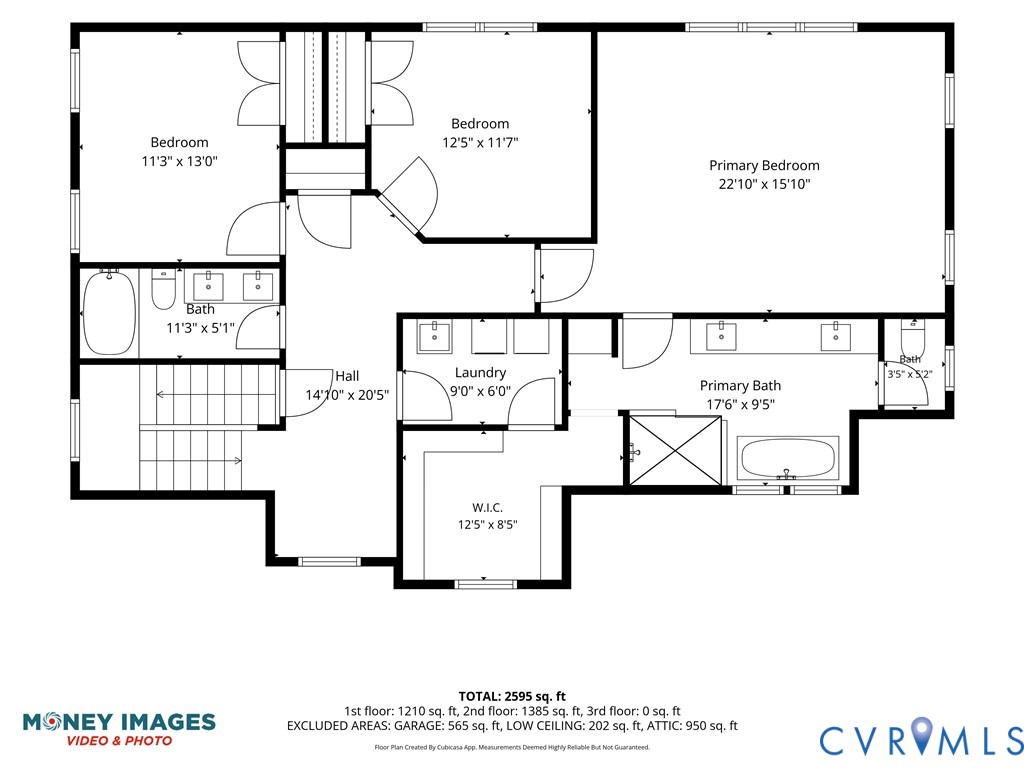
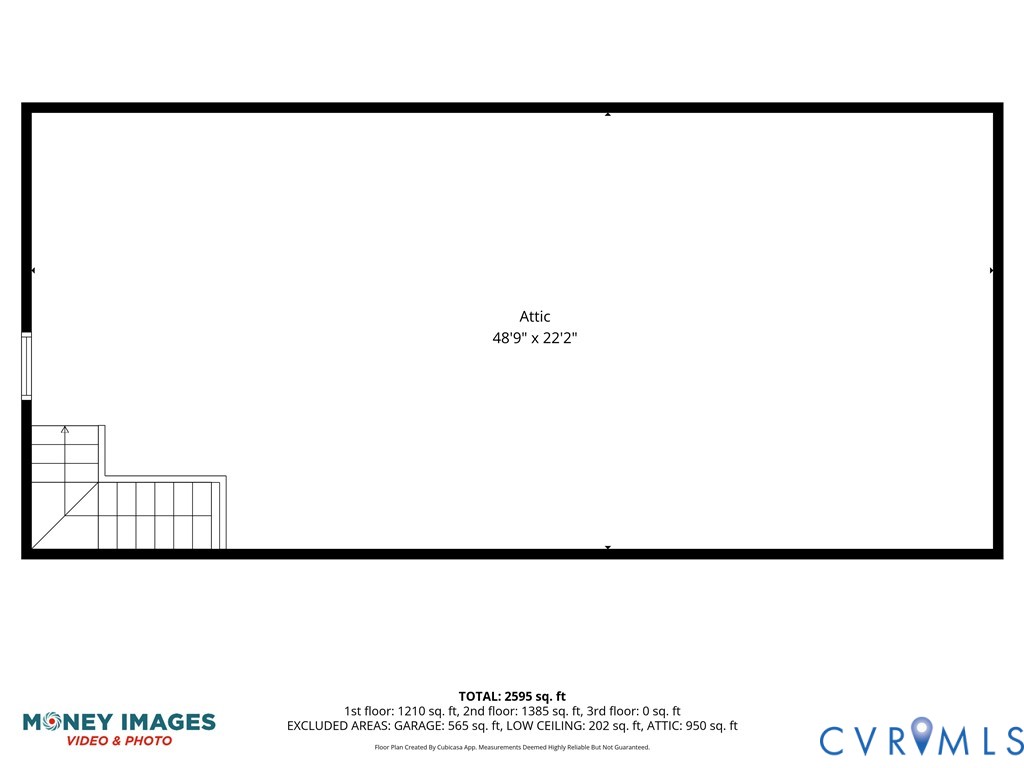
Upstairs, the primary retreat features a tray ceiling, custom walk-in closet organization, and a spa-inspired en-suite complete with a free-standing soaking tub, frameless tile shower, and dual vanities. Two additional bedrooms offer ample storage and share a full bath, conveniently positioned near a dedicated second-floor laundry room with a utility sink. The walk-up third level provides expansive unfinished space, offering excellent potential for future expansion, a game room, or extra storage.


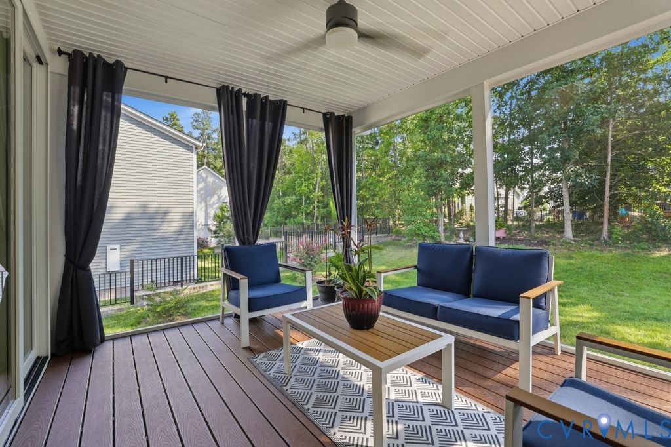
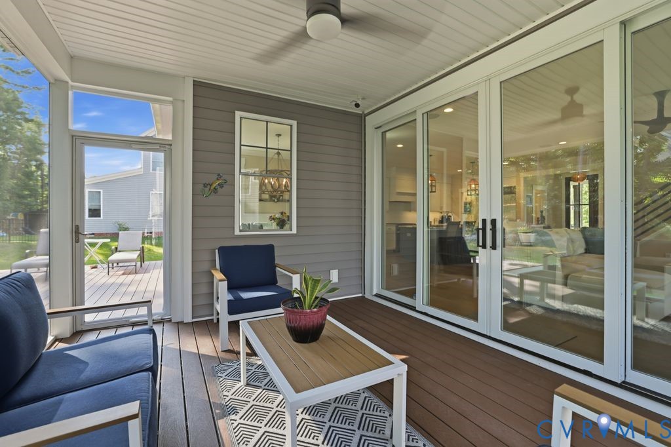
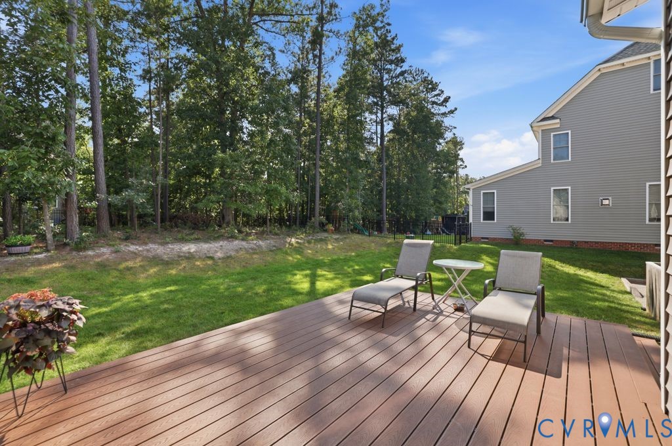
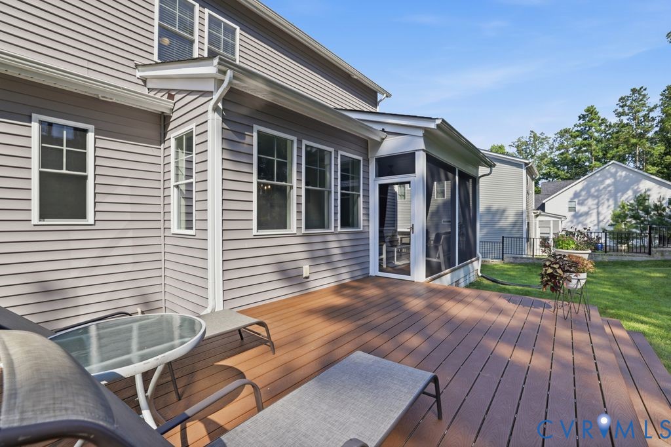
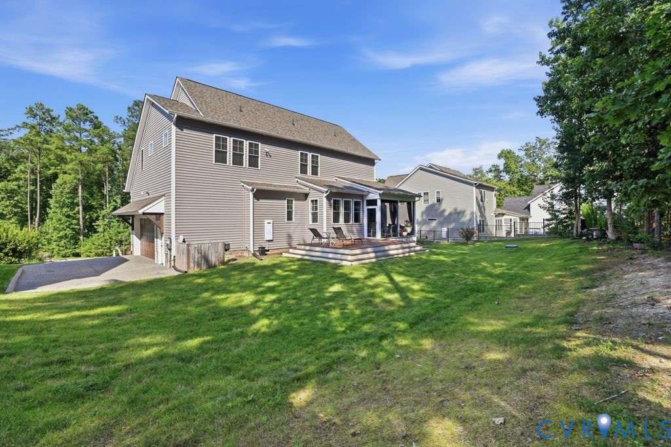
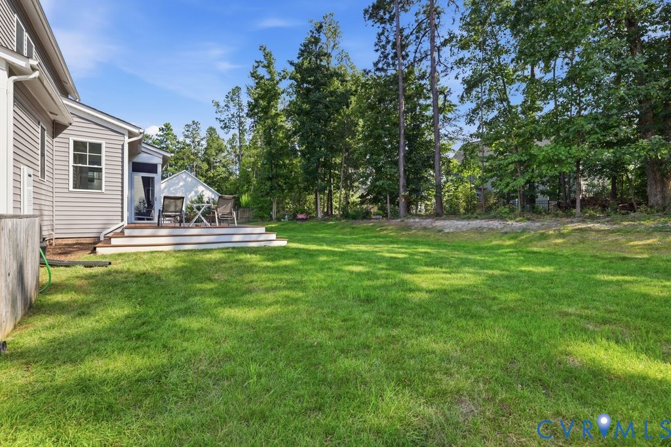
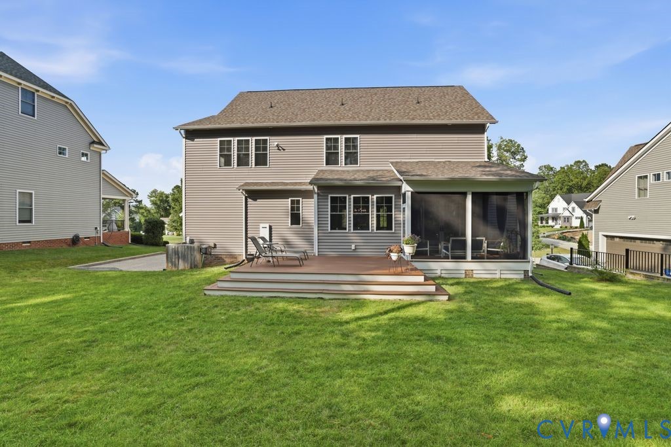
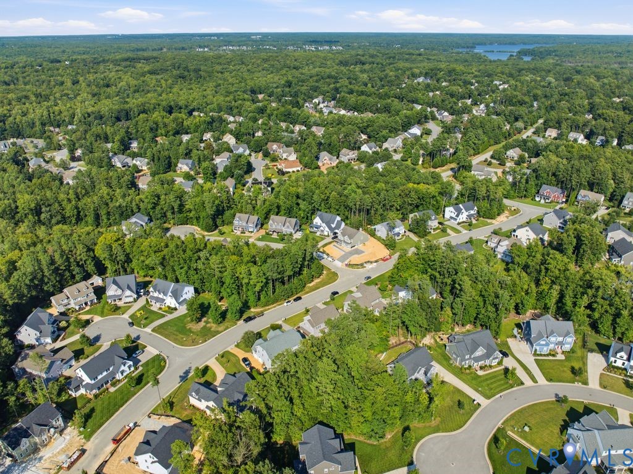
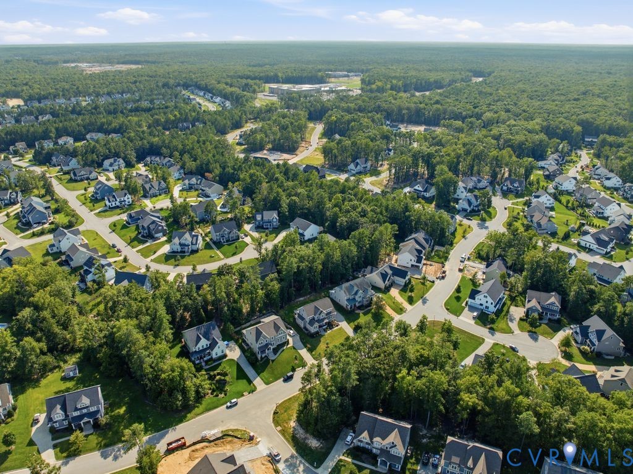
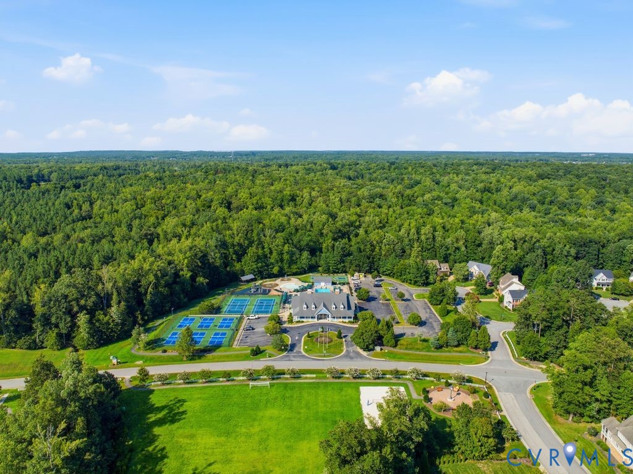
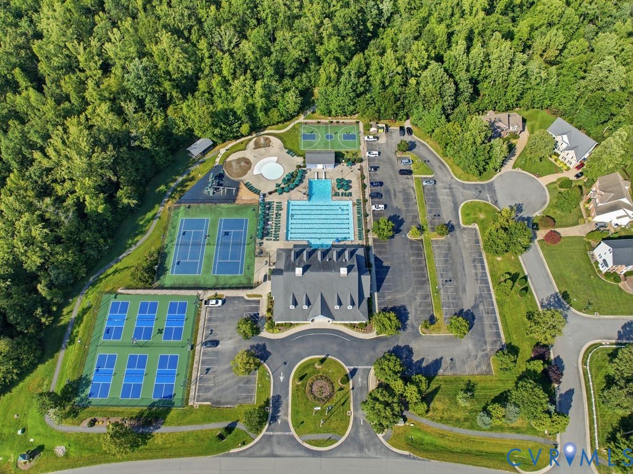
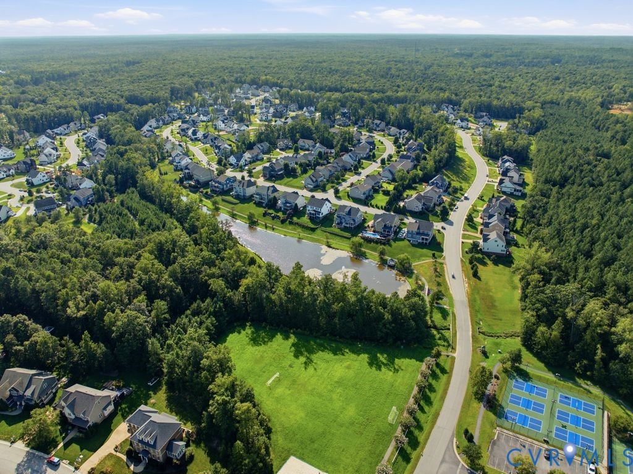
Outdoor entertaining flows to an oversized composite screened porch and adjacent low-maintenance deck, looking out over a private yard. Residents enjoy access to Summer Lake's resort-style amenities--including a clubhouse, pool, tennis courts, and walking trails--all with convenient proximity to premier local dining, shopping along the Hull Street corridor and Westchester Commons, and major commuter routes. Schedule your private tour today!

Share Property

Location

17113 Shoreland Dr, Moseley, VA 23120

Status

For Sale
Mike Cranston

Mike Cranston

TITLE

Director of Sales | Lead Agent | Licensed REALTOR®

Property Amenities

Interior
Laundry room Washer Hookup, Dryer Hookup
Fireplace Gas
Appliances Dishwasher, Gas Cooking, Microwave, Propane Water Heater, Refrigerator, Range Hood, Wine Cooler
Flooring Carpet, Tile, Wood
Total Bedrooms: 3
Half Bathrooms: 1
Full Bathrooms: 2
Other Interior Features Bookcases, Built-in Features, Tray Ceiling(s), Eat-in Kitchen, Fireplace, Granite Counters, Garden Tub/Roman Tub, Kitchen Island, Bath in Primary Bedroom, Pantry, Walk-In Closet(s)
Area & Lot
Lot Area 0.32 Acres
Living area 2,608 Sq.Ft.
MLS® ID 2621416
Year Built 2020
High School Cosby
Middle School Deep Creek
Elementary School Deep Creek
Architecture Styles Two Story
Type Residential
Status For Sale
Exterior
Stories 2
Pool In Ground, Pool, Community
Air conditioning Central Air
Heat type Electric, Forced Air, Propane, Zoned
Water Source Public
Garage Space 2.0
Sewer Public Sewer
Other Exterior Features Deck, Sprinkler/Irrigation, Porch, Paved Driveway
Parking Attached, Driveway, Garage, Garage Door Opener, Paved, Garage Faces Rear, Two Spaces, Garage Faces Side
Roof Shingle
Finance
Sales Price $700,000
HOA Fees $370 quarterly
Real Estate Tax $5,367 yearly
image

Schedule a Showing

We would love to show you our beautiful property. Please select your preferred date and time below. An agent will be in touch shortly to confirm your appointment.

Schedule a Showing

We would love to show you our beautiful property. Please select your preferred date and time below. An agent will be in touch shortly to confirm your appointment.

Thank you for your interest in 17113 Shoreland Dr, Moseley, VA 23120. We are reviewing your request and will be in touch shortly!

Mortgage Calculator

Estimate your monthly mortgage payment, including the principal and interest, property taxes, and HOA. Adjust the values to generate a more accurate rate.

All estimates are provided for informational purposes only. Actual amounts may vary.
$0,000 Your Payment 20 15 65
$0,000 Your Payment

Work With Us

Partner with a team that delivers clarity, strategy, and commitment elevating your journey with a level of service you can feel.