1711 Rose Mill Cir
1711 Rose Mill Cir
1711 Rose Mill Cir
1711 Rose Mill Cir
1711 Rose Mill Cir
1711 Rose Mill Cir
1711 Rose Mill Cir
1711 Rose Mill Cir
1711 Rose Mill Cir
1711 Rose Mill Cir
1711 Rose Mill Cir
1711 Rose Mill Cir
1711 Rose Mill Cir
1711 Rose Mill Cir
1711 Rose Mill Cir
1711 Rose Mill Cir
1711 Rose Mill Cir
1711 Rose Mill Cir
1711 Rose Mill Cir
1711 Rose Mill Cir
1711 Rose Mill Cir
1711 Rose Mill Cir
1711 Rose Mill Cir
1711 Rose Mill Cir
1711 Rose Mill Cir
1711 Rose Mill Cir
1711 Rose Mill Cir
1711 Rose Mill Cir
1711 Rose Mill Cir
1711 Rose Mill Cir
1711 Rose Mill Cir
1711 Rose Mill Cir
1711 Rose Mill Cir
1711 Rose Mill Cir
1711 Rose Mill Cir
1711 Rose Mill Cir
1711 Rose Mill Cir
1711 Rose Mill Cir
1711 Rose Mill Cir
1711 Rose Mill Cir
1711 Rose Mill Cir
VIEW PHOTOS
$350,000

1711 Rose Mill Cir

3 Beds 3 Baths 1,580 Sq.Ft. 4,443.12 Sq.Ft.

Description

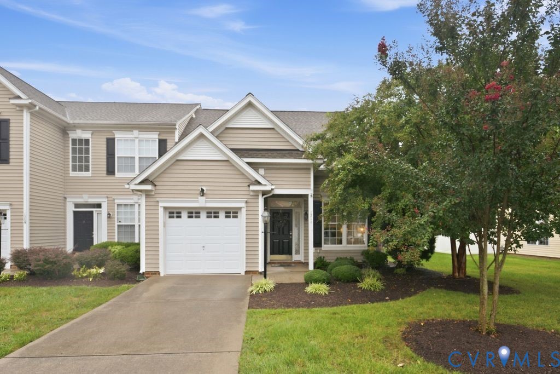
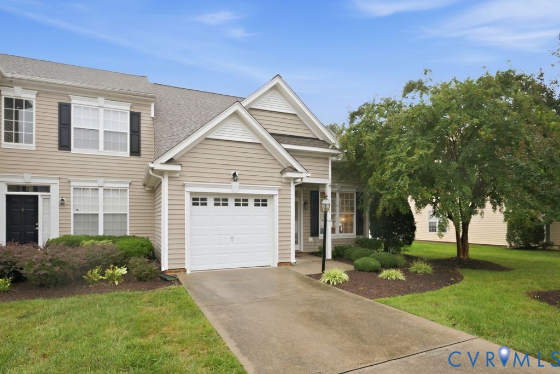
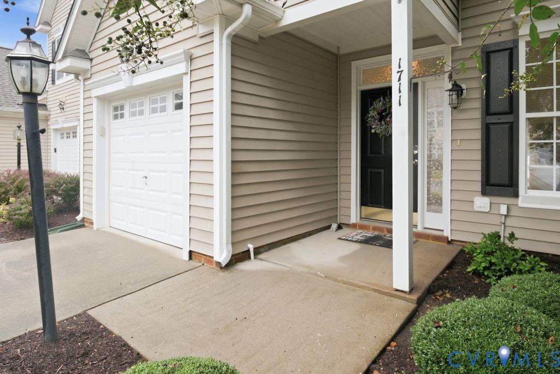
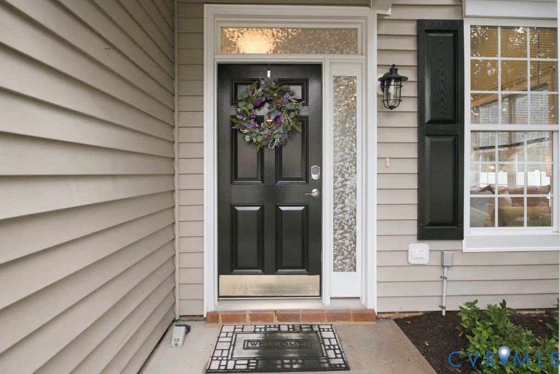
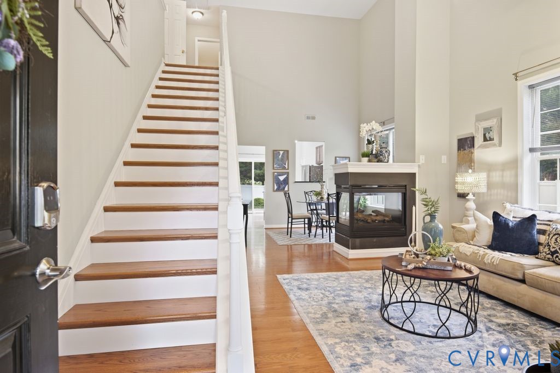
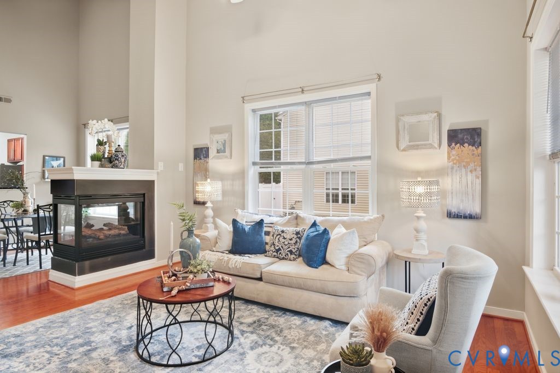
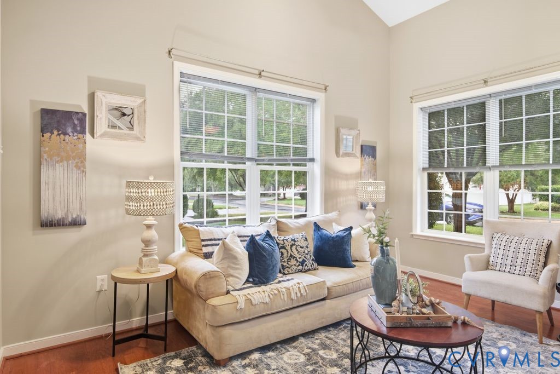
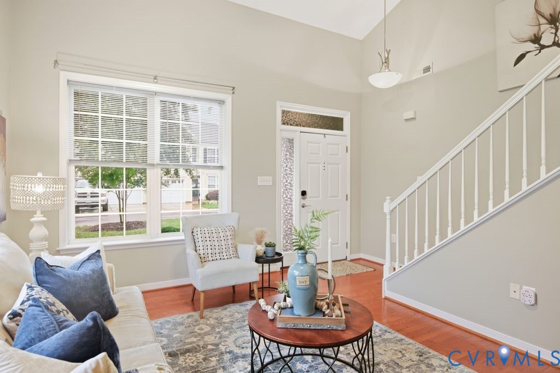
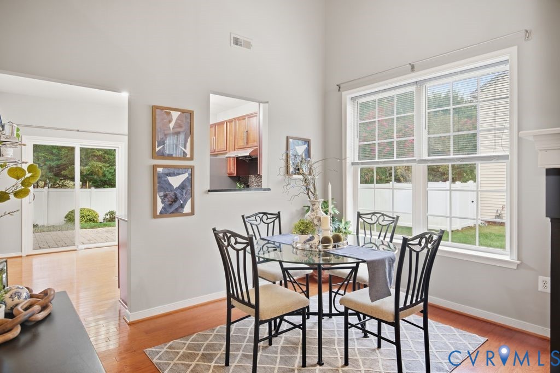
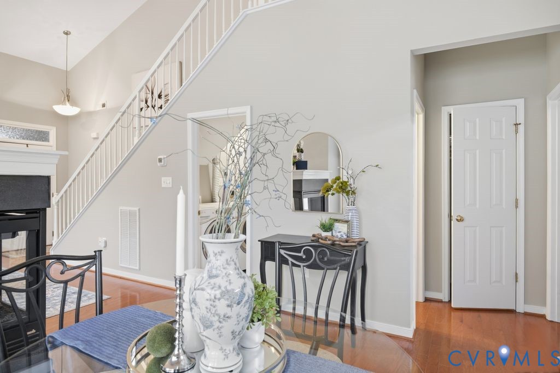
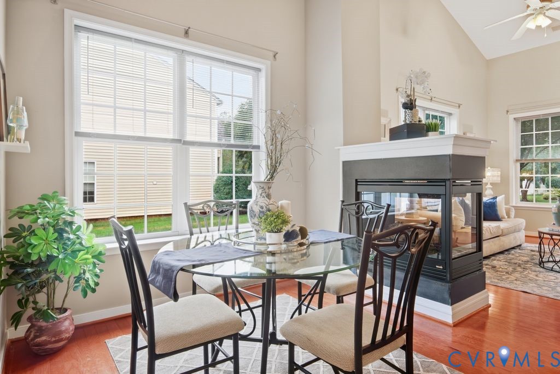
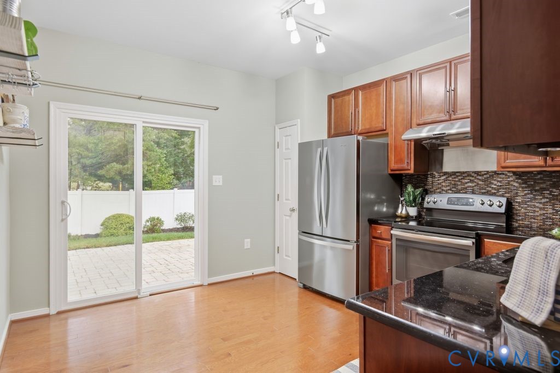
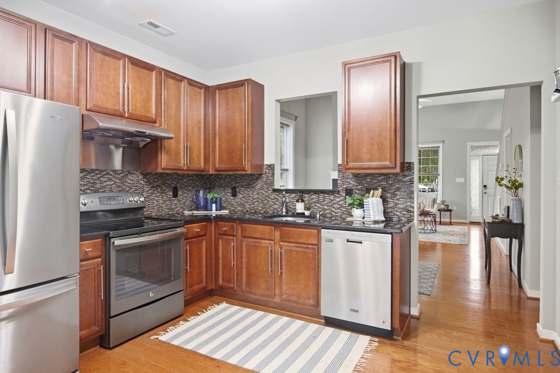
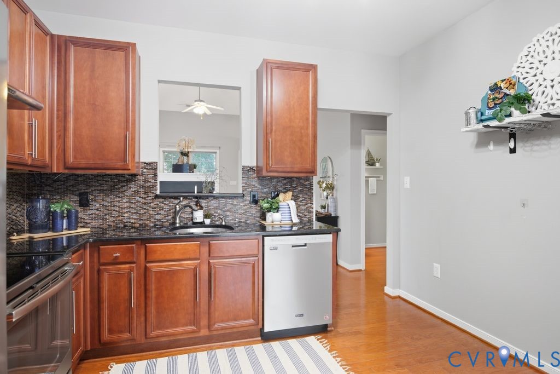
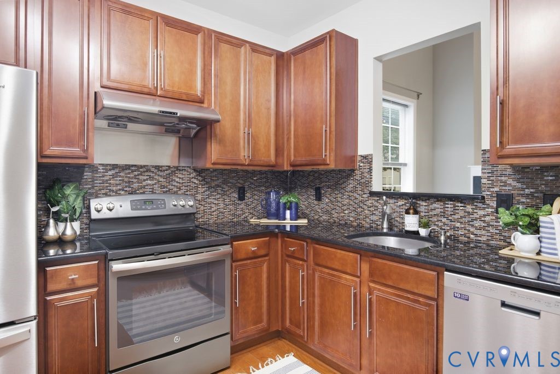
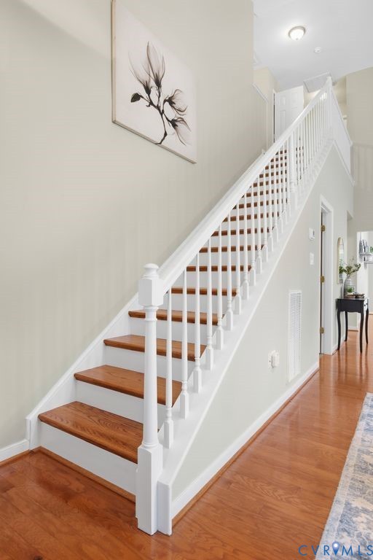
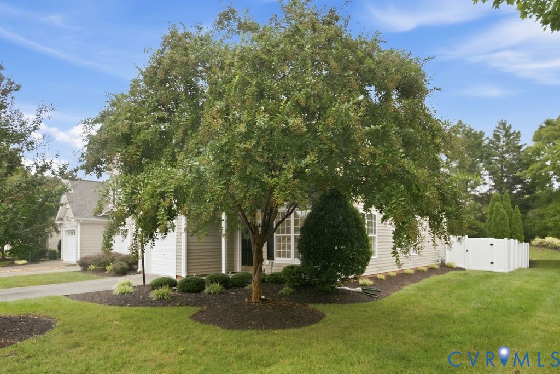
Welcome to turn-key, low-maintenance living in The Villas at Watermill. This end-unit townhouse offers an attached one-car garage and an inviting, light-filled interior. Step into the main living area highlighted by soaring vaulted ceilings, skylights, and a focal three-sided gas fireplace. Engineered hardwood flooring flows seamlessly across the main level and into the kitchen, equipped with solid cherry cabinetry, granite countertops, stainless steel appliances, and an upgraded vent hood (2022).

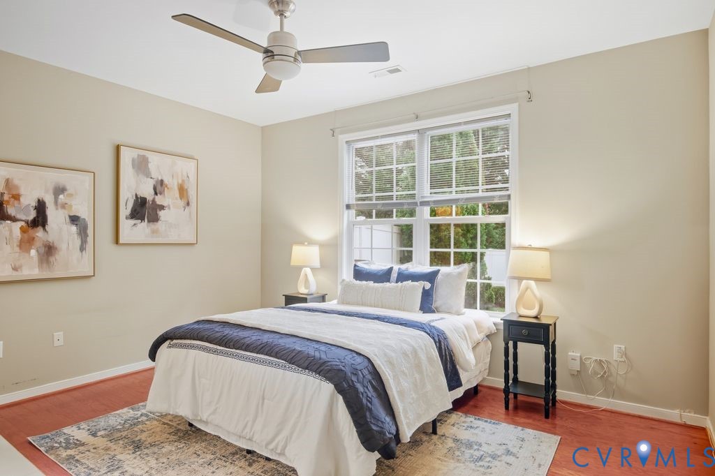
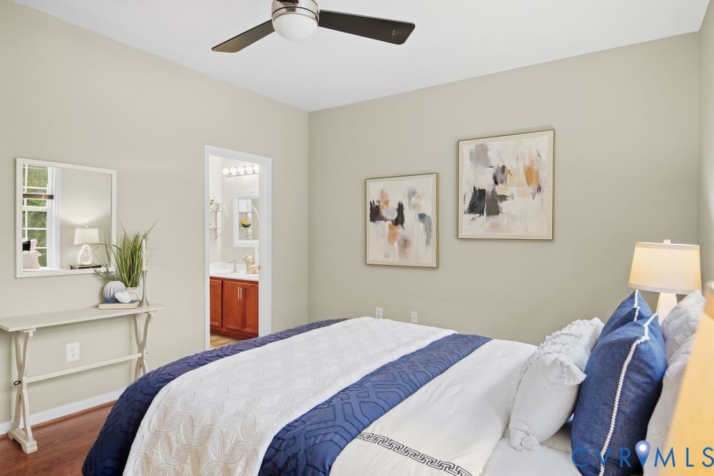
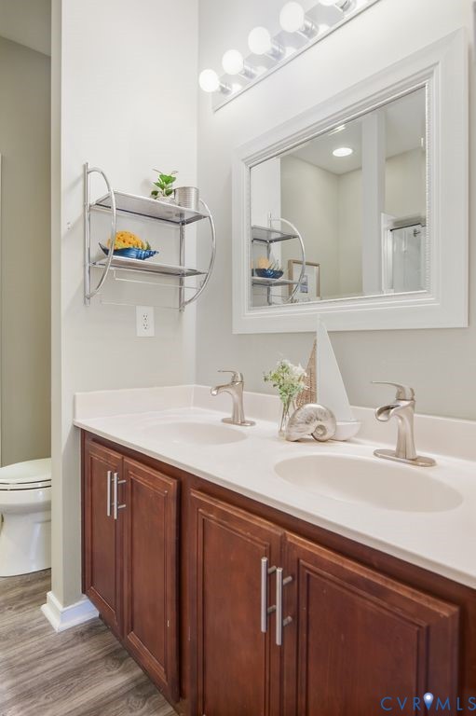
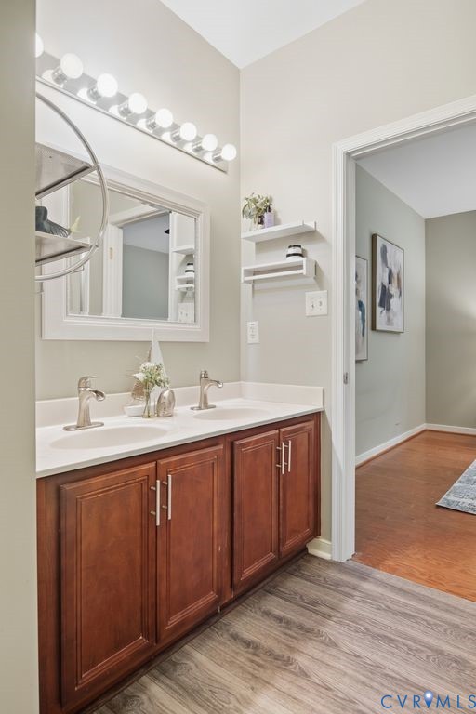
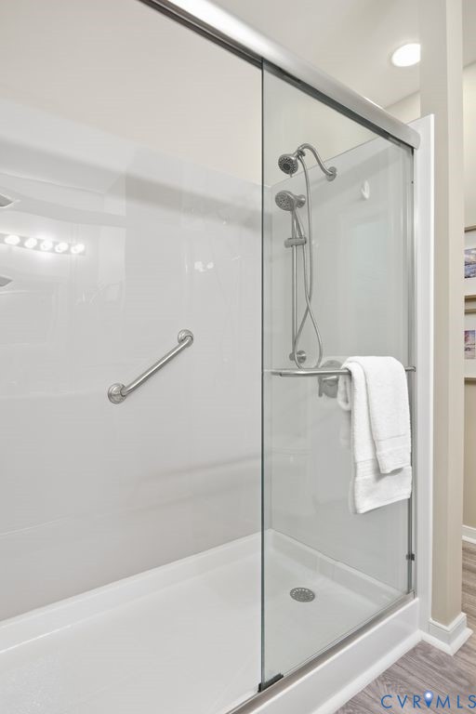
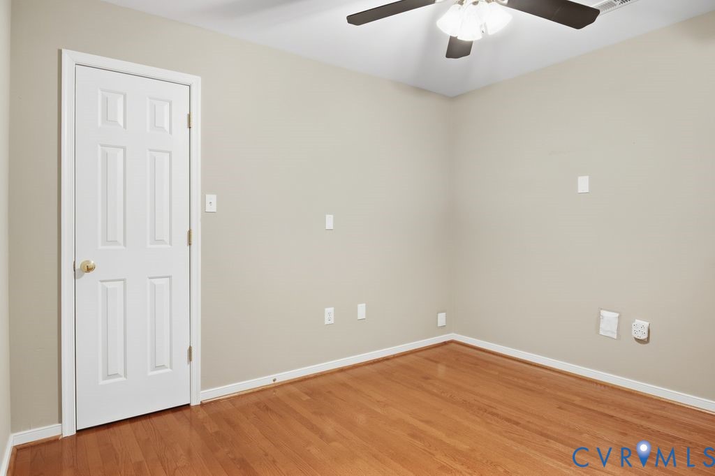
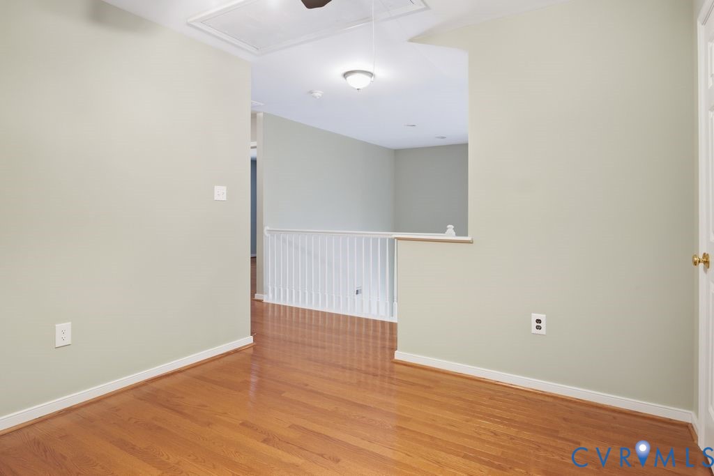
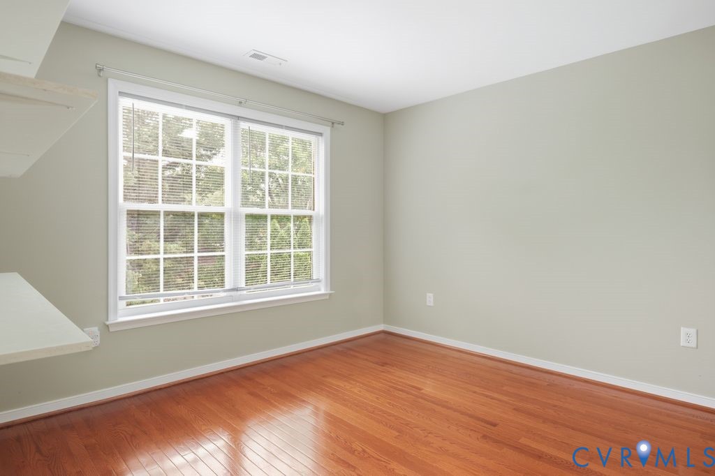
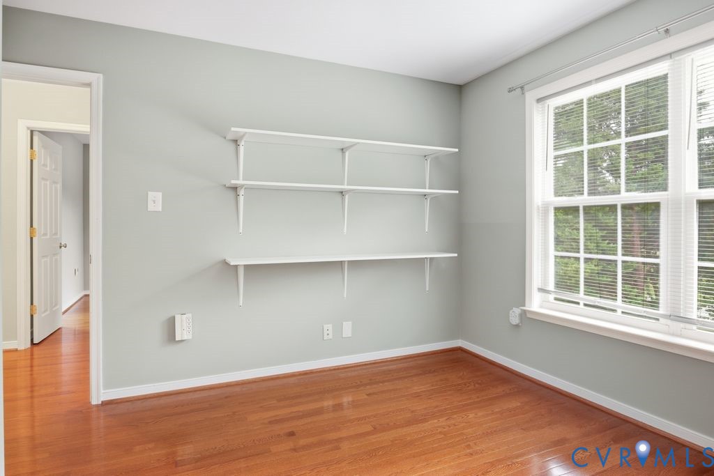
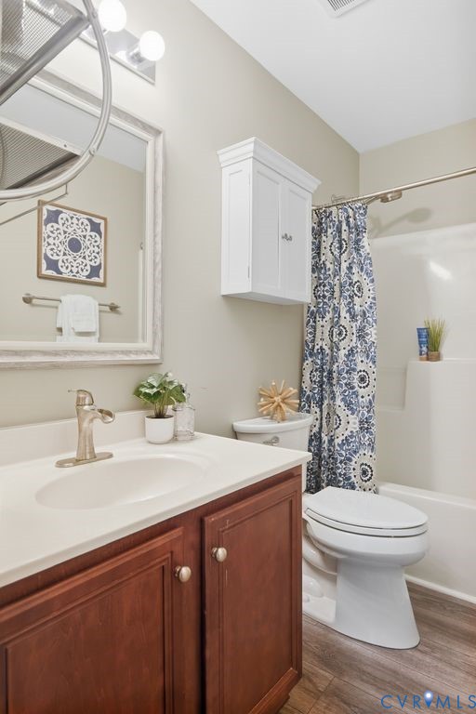
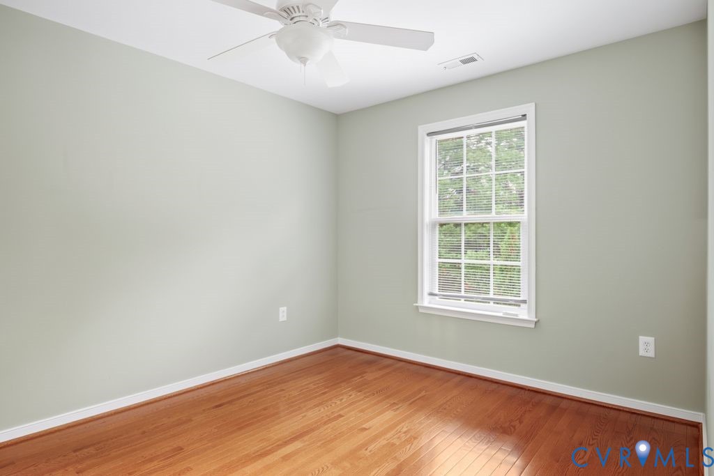
The main-floor primary suite provides true single-level convenience, featuring a bathroom renovation (2026) complete with a custom walk-in shower and double vanity. The upper level includes a versatile open loft living area alongside secondary bedrooms and a full hall bath with updated LVP flooring.

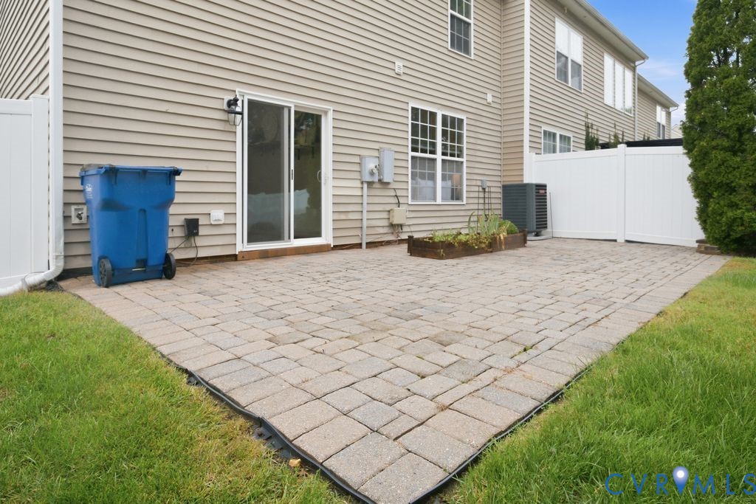
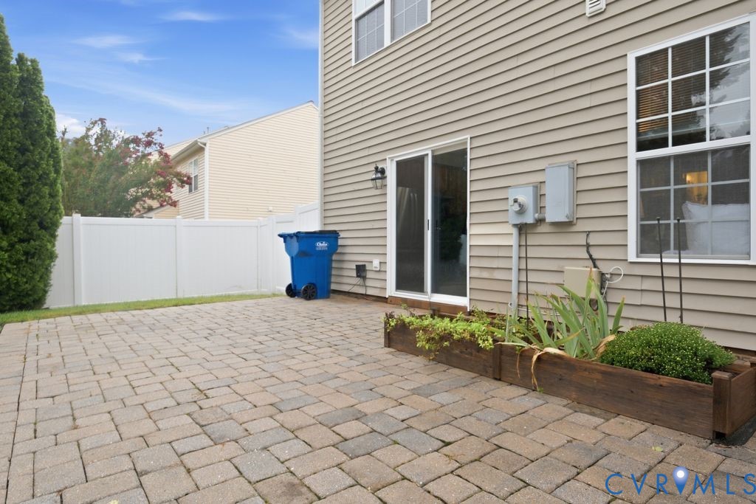
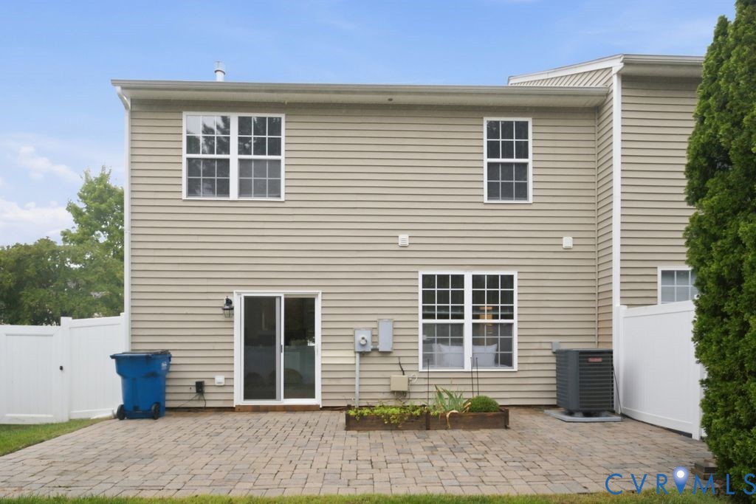
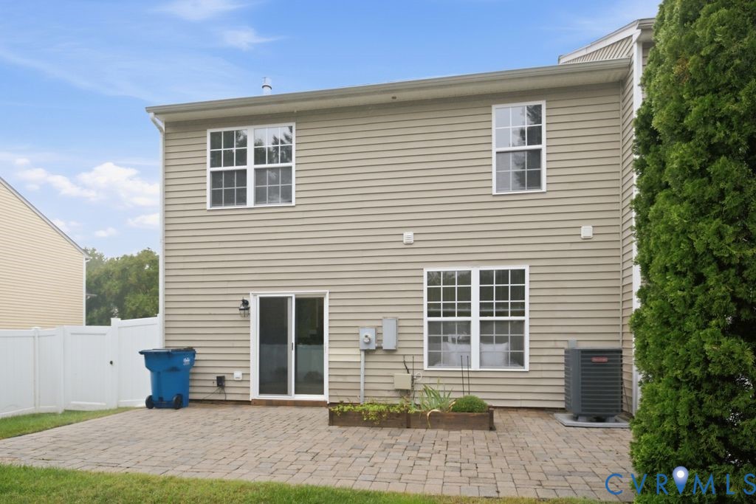
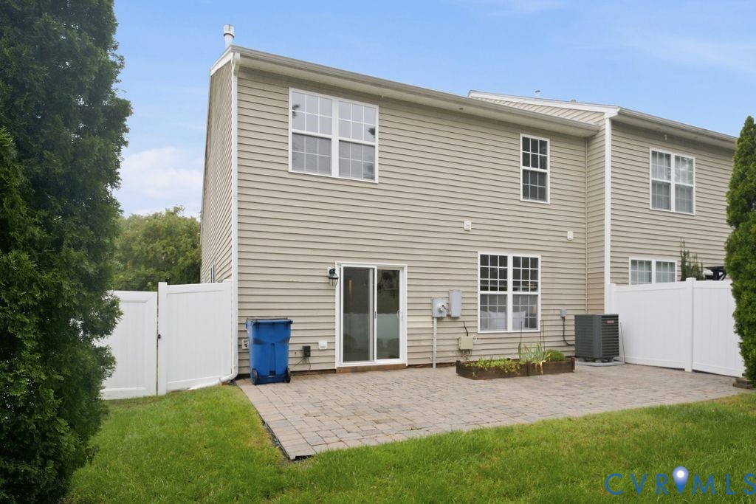
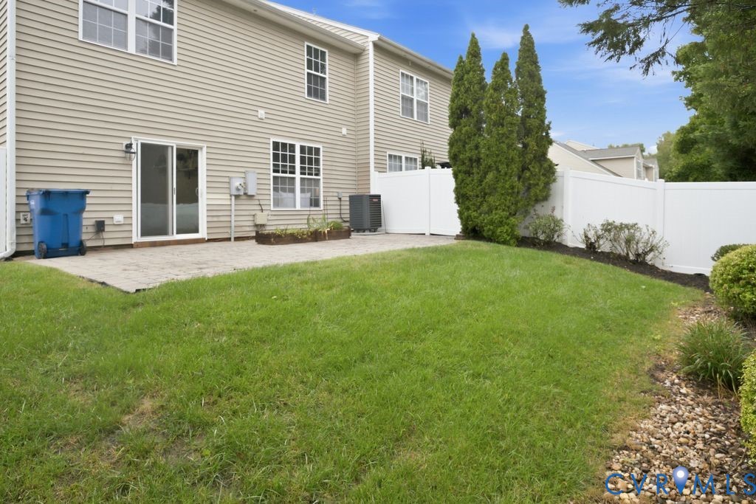
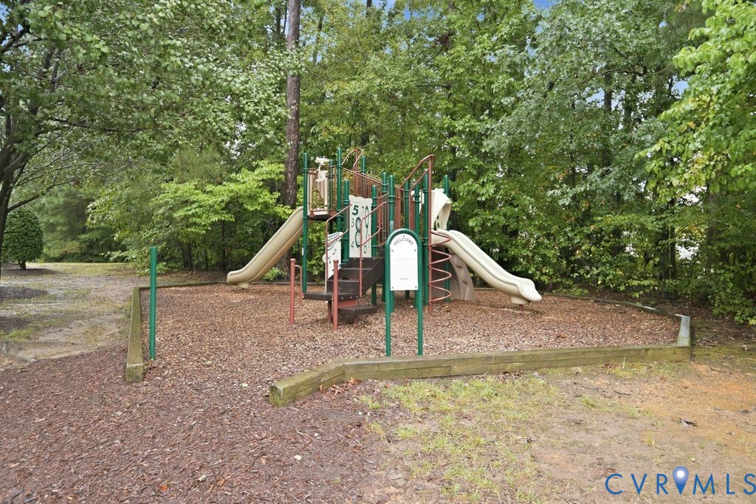
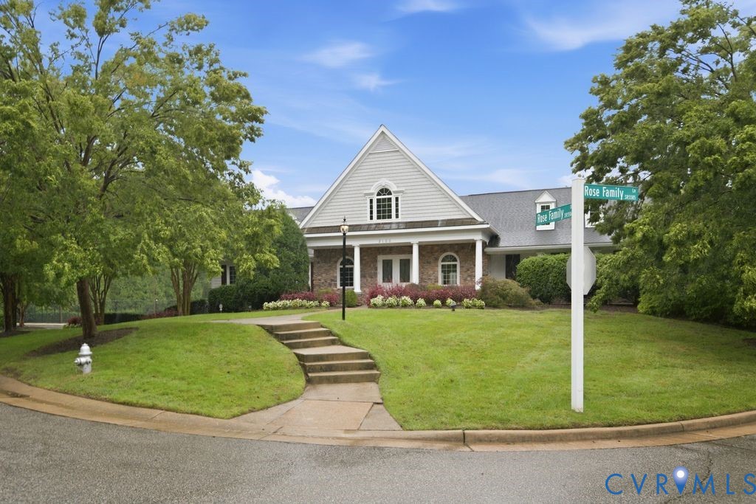
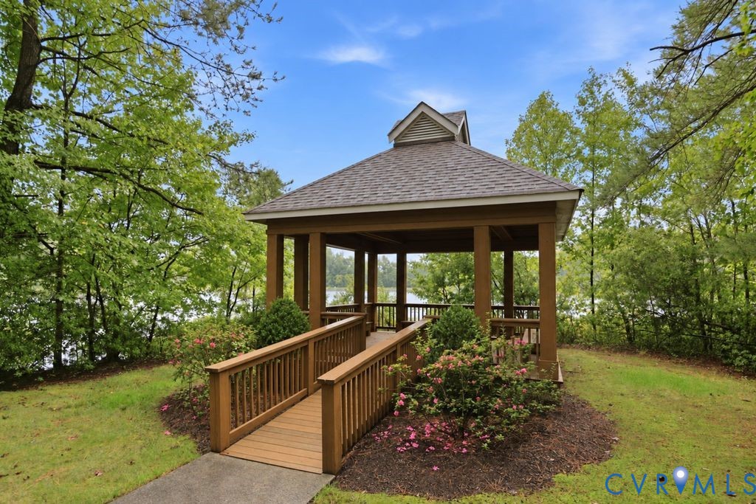
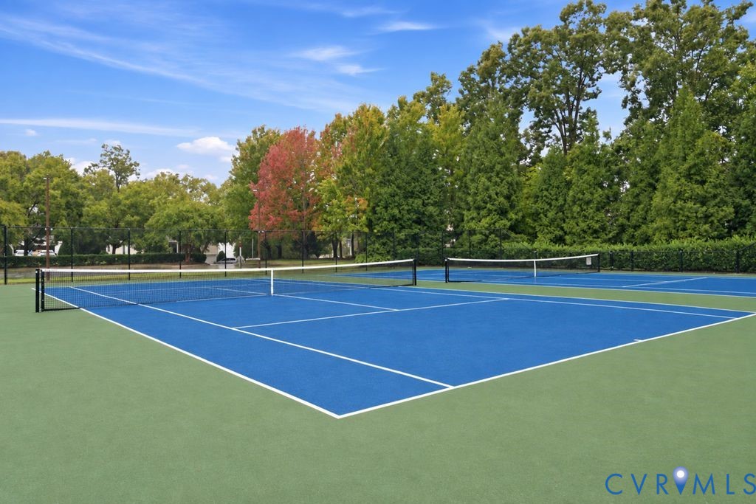
Outdoors, enjoy a private, fully fenced backyard anchored by a paver patio. Substantial mechanical and structural updates provide complete peace of mind, including new HVAC(2023), new gas water heater (2022), professionally cleaned ductwork (2022), fresh interior paint including ceilings, and an HOA-managed roof replacement (June 2025). Community amenities include exterior maintenance, lawn care, pool, and tennis courts. Schedule your private showing today before it is gone!

Share Property

Location

1711 Rose Mill Cir, Midlothian, VA 23112

Status

Pending
Mike Cranston

Mike Cranston

TITLE

Director of Sales | Lead Agent | Licensed REALTOR®

Property Amenities

Interior
Laundry room Washer Hookup, Dryer Hookup
Fireplace Gas
Appliances Cooktop, Dishwasher, Exhaust Fan, Electric Cooking, Disposal, Gas Water Heater, Oven, Range, Refrigerator, Range Hood, Smooth Cooktop, Stove
Flooring Carpet, Vinyl, Wood
Total Bedrooms: 3
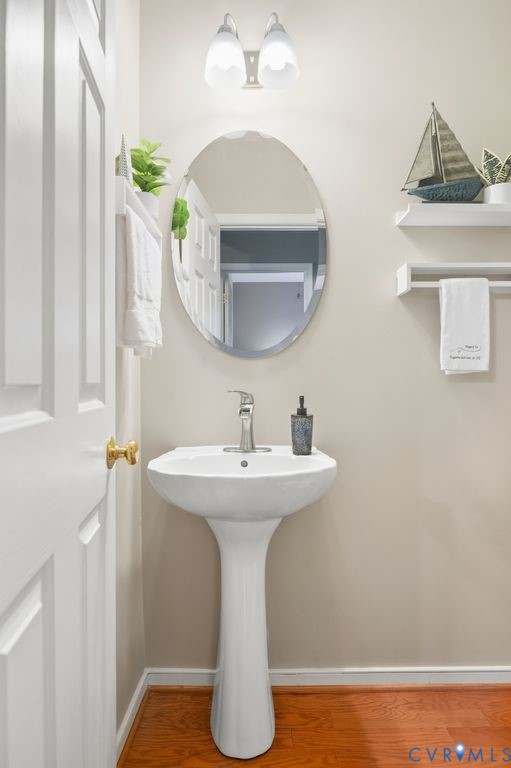
Half Bathrooms: 1
Full Bathrooms: 2
Other Interior Features Ceiling Fan(s), Cathedral Ceiling(s), Dining Area, Fireplace, Granite Counters, High Ceilings, Loft, Main Level Primary, Pantry, Track Lighting, Walk-In Closet(s)
Area & Lot
Lot Area 4,443.12 Sq.Ft.
Living area 1,580 Sq.Ft.
MLS® ID 2625584
Year Built 2004
High School Midlothian
Middle School Tomahawk Creek
Elementary School Old Hundred
Architecture Styles Row House, Two Story
Type Townhouse
Status Pending
Exterior
Stories 2
Pool None, Community
Air conditioning Central Air, Electric
Heat type Forced Air, Natural Gas
Water Source Public
Garage Space 1.0
Sewer Public Sewer
Other Exterior Features Paved Driveway
Parking Attached, Driveway, Garage, Garage Door Opener, Paved
Roof Composition
Finance
Sales Price $350,000
HOA Fees $297 monthly
Real Estate Tax $2,872 yearly

360 Virtual Tour

Take a tour of this property
image

Schedule a Showing

We would love to show you our beautiful property. Please select your preferred date and time below. An agent will be in touch shortly to confirm your appointment.

Schedule a Showing

We would love to show you our beautiful property. Please select your preferred date and time below. An agent will be in touch shortly to confirm your appointment.

Thank you for your interest in 1711 Rose Mill Cir, Midlothian, VA 23112. We are reviewing your request and will be in touch shortly!

Mortgage Calculator

Estimate your monthly mortgage payment, including the principal and interest, property taxes, and HOA. Adjust the values to generate a more accurate rate.

All estimates are provided for informational purposes only. Actual amounts may vary.
$0,000 Your Payment 20 15 65
$0,000 Your Payment

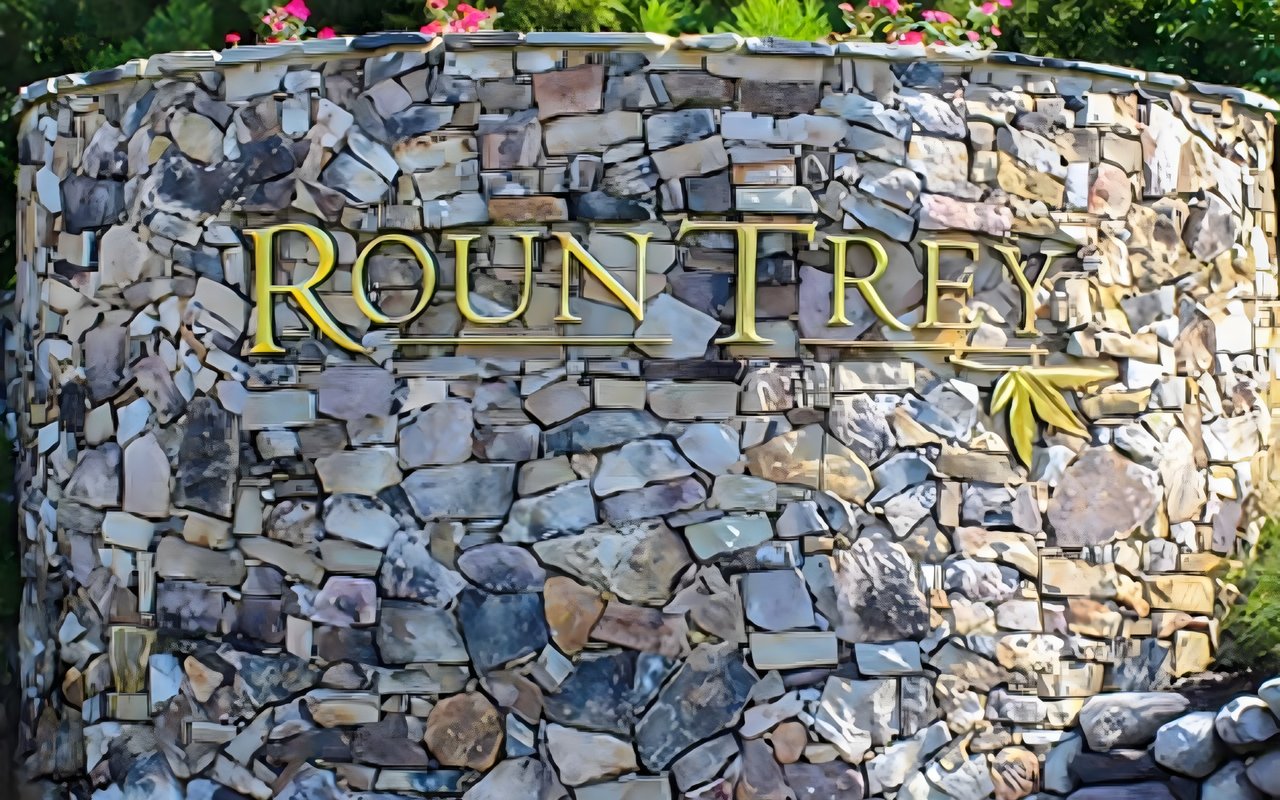
Rountrey – New Market

A charming, sprawling community in Midlothian with custom Craftsman homes, resort-style amenities, and Swift Creek Reservoir access.

Work With Us

Partner with a team that delivers clarity, strategy, and commitment elevating your journey with a level of service you can feel.