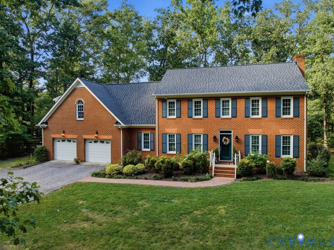
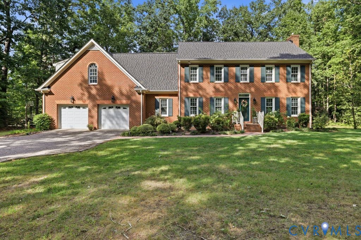
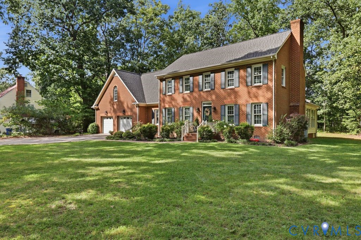
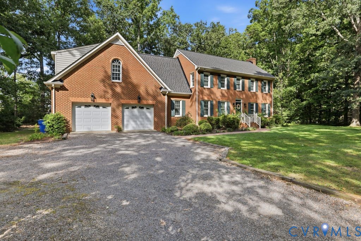
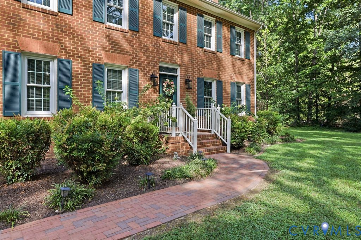
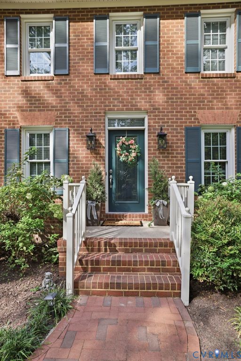
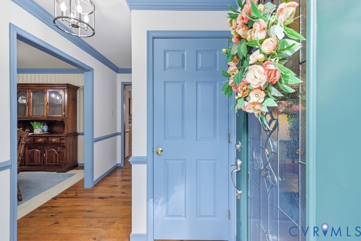
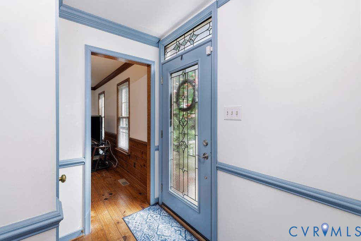
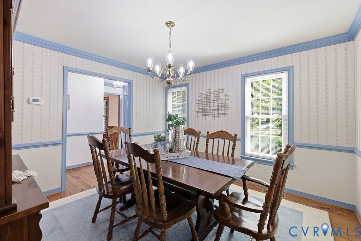
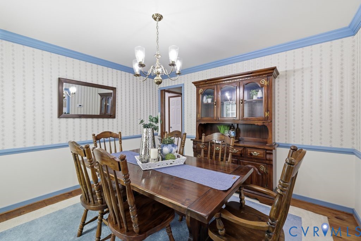
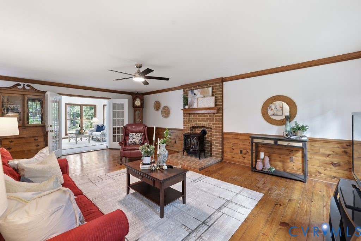
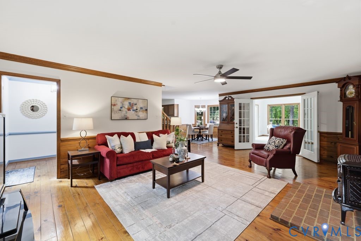
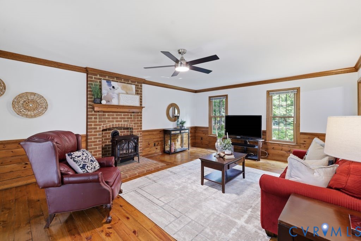
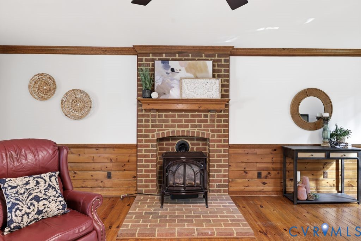
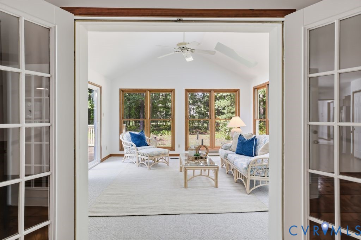
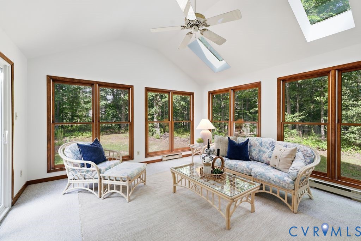
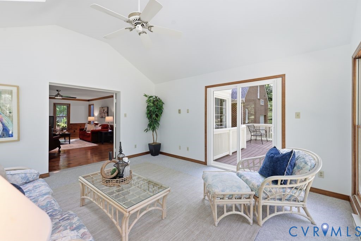
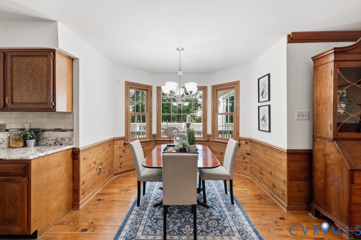
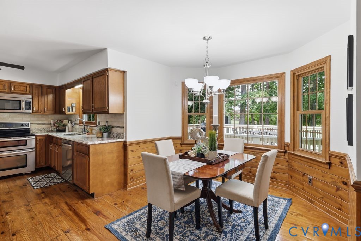
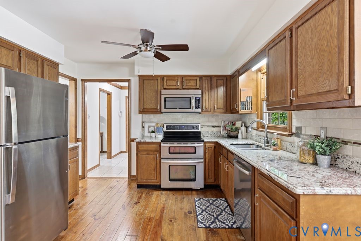
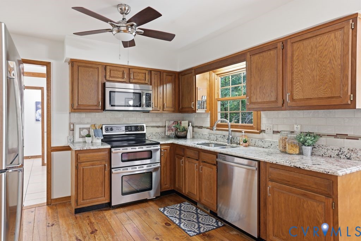
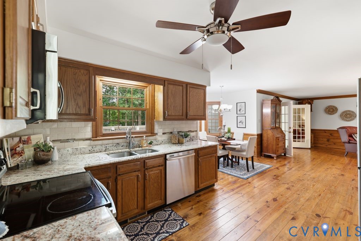
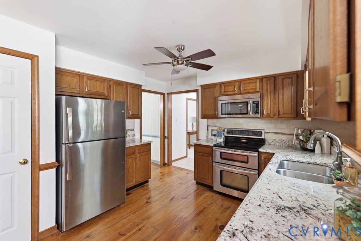
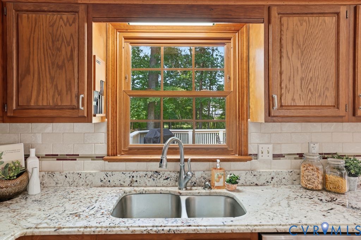
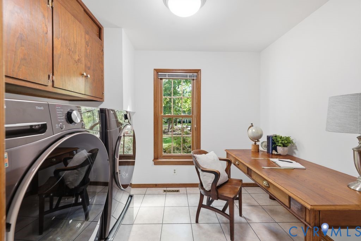
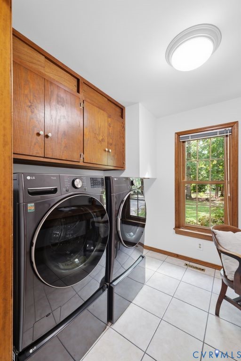
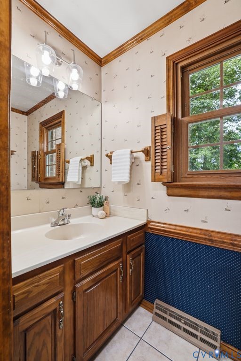
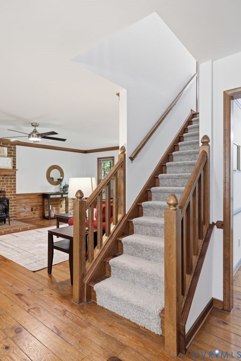
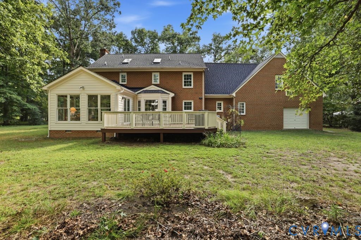
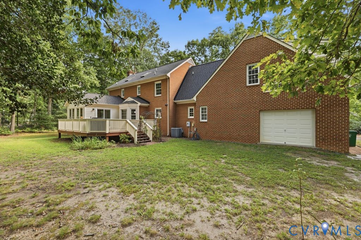
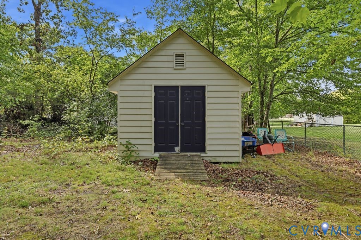
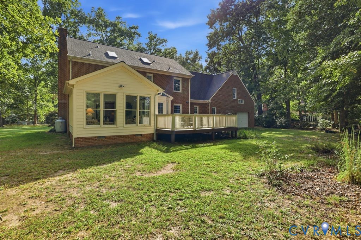
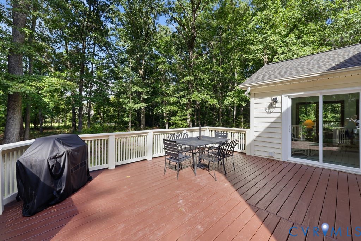
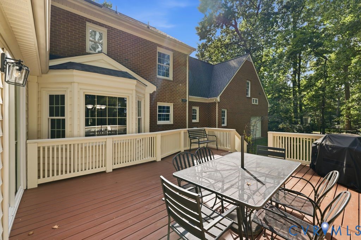
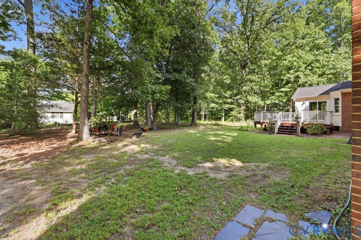
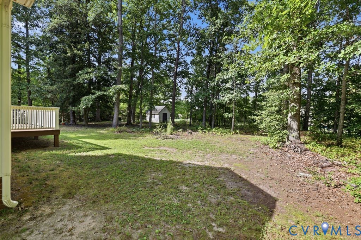
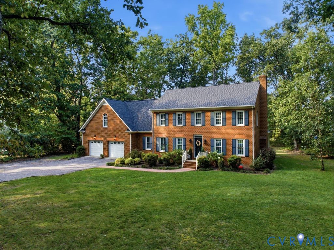
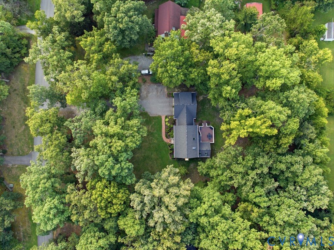
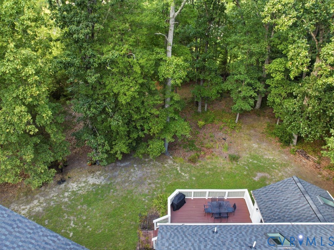
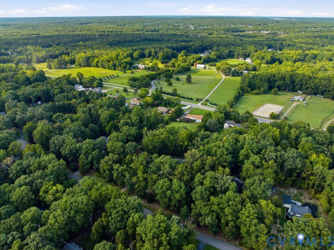
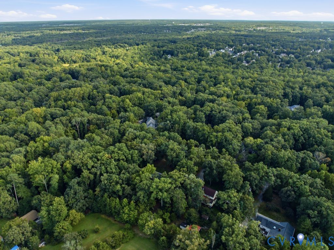
Arriving home to a 1.02-acre lot framed by mature trees and established landscaping, this all-brick traditional colonial delivers expansive outdoor space, privacy, and classic architectural charm. From the brick front walkway, the entryway and decorative glass transom open to reveal wide-plank pine flooring that extends across the main level. A formal dining room bordered by classic crown molding provides an ideal space for shared meals and holiday gatherings. At the center of the home, the kitchen pairs solid wood cabinetry with multi-tone granite counters and stainless steel appliances, creating a natural gathering spot that easily accommodates everyday cooking and entertaining. The open great room features the comfort of a propane stove capable of warming the entire floor plan on cooler evenings, flowing naturally into a sunroom fitted with skylights for relaxed afternoons overlooking the tree-lined backyard.
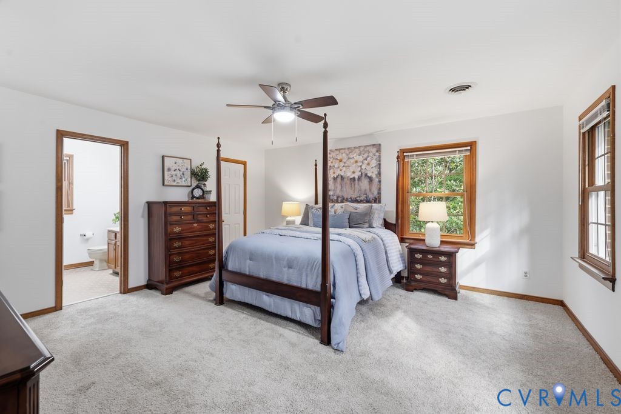
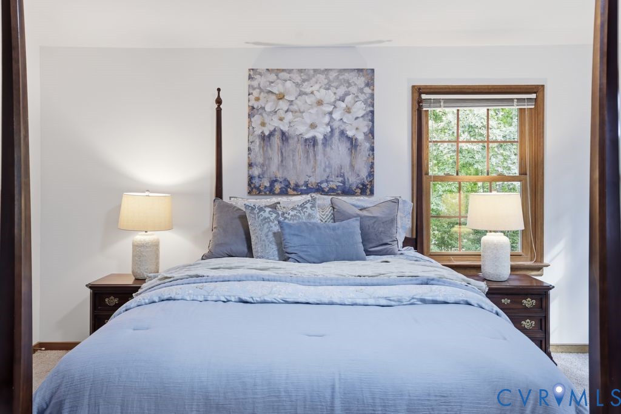
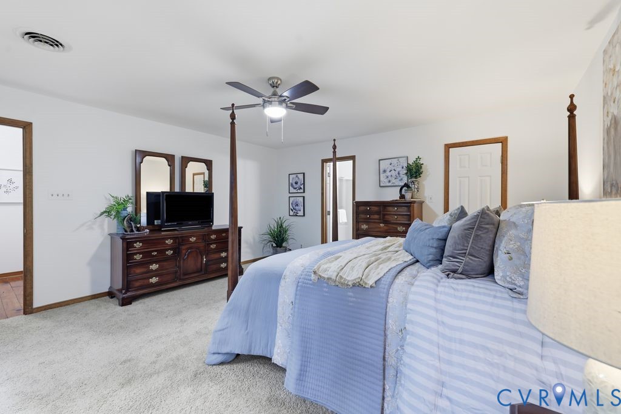
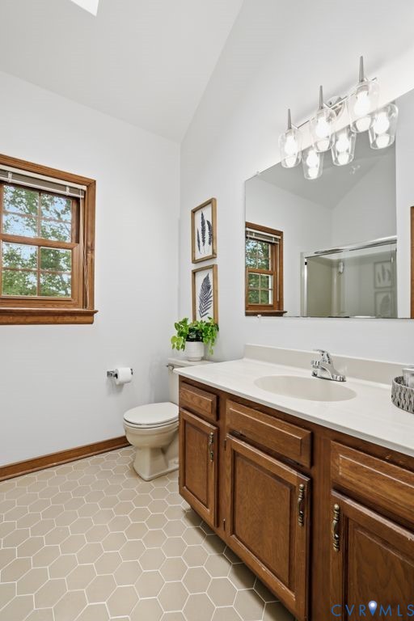
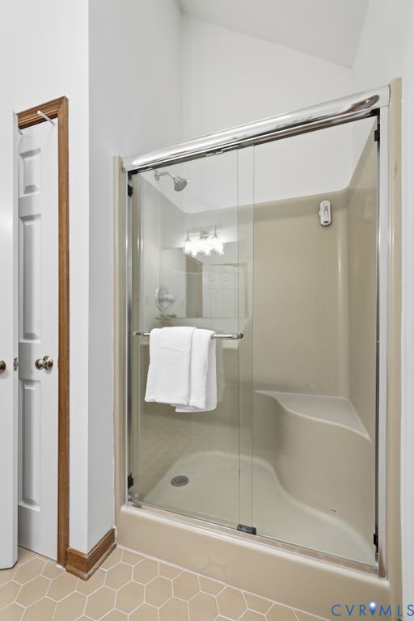
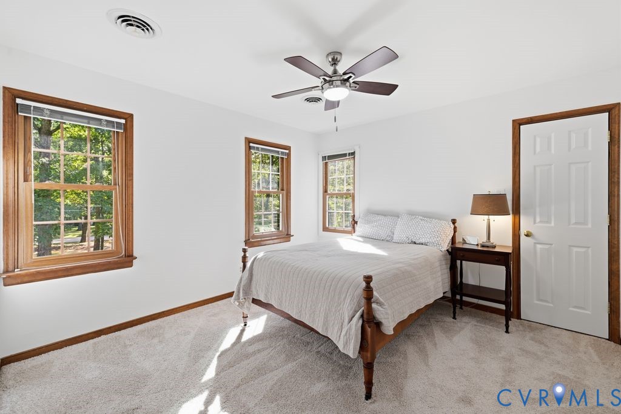
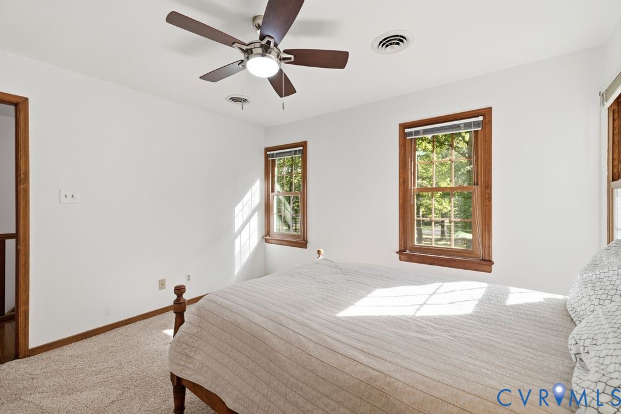
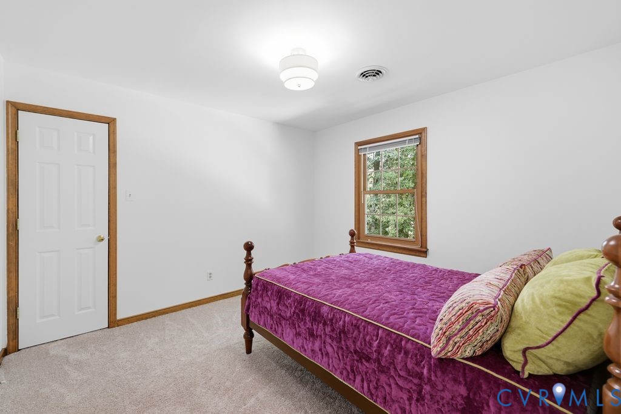
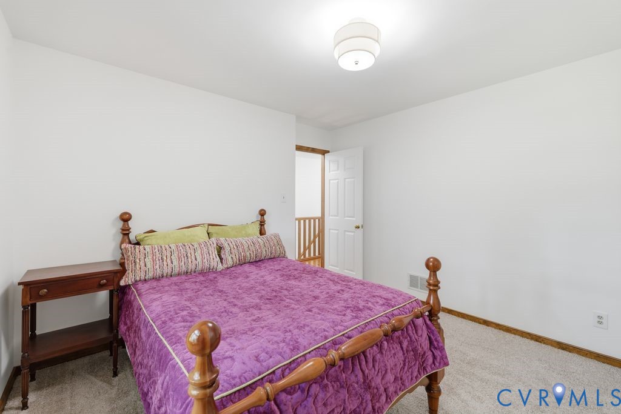
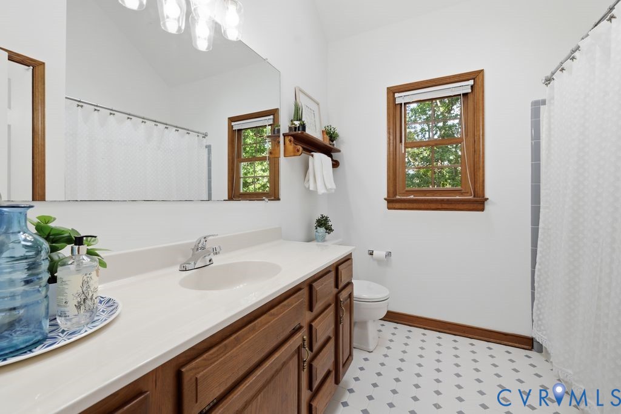
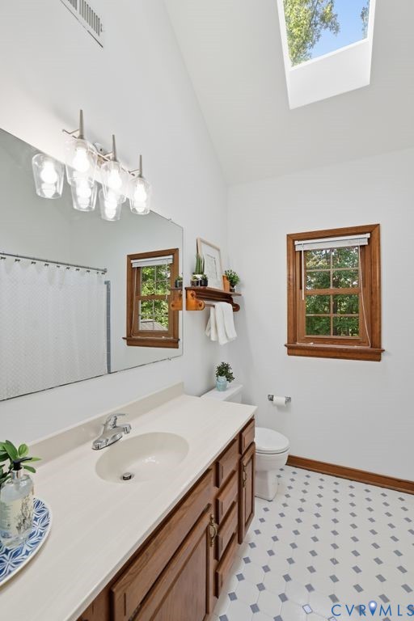
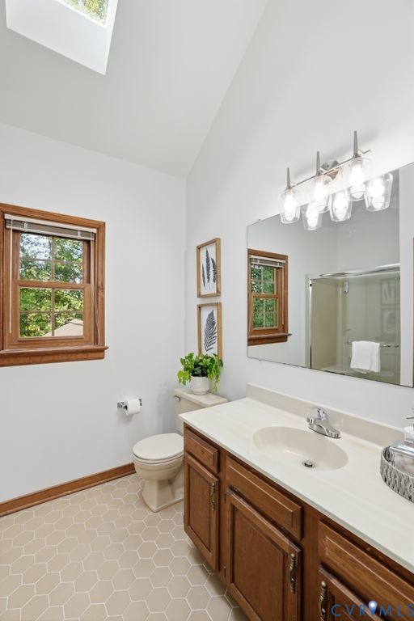
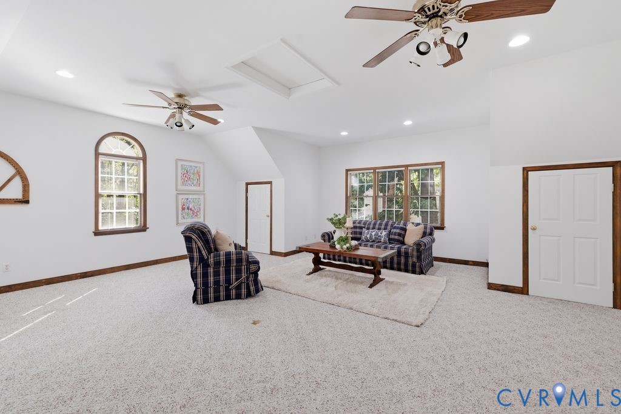
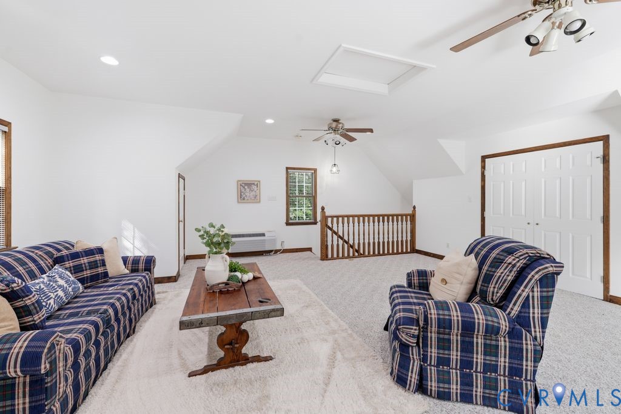
The upper level features three spacious bedrooms along with an expansive 24-by-28 bonus room that serves as a flexible fourth bedroom, home office, or media lounge with its own dedicated heating and cooling system. The primary suite serves as a comfortable retreat complete with a deep walk-in closet and an en-suite bath with a dedicated shower. Daily routines are supported by practical details, including an attached two-car garage with pass-through access to the rear yard, an 80-gallon commercial-grade water heater, and a new roof (2025). Located just 10 minutes from dining, shopping, and everyday conveniences at Westchester Commons, this Moseley address blends classic craftsmanship with effortless daily living.
Share Property
Location
16220 Hunters Ridge Ln, Moseley, VA 23120
Status
Sold
Date Sold
October 15, 2026
Mike Cranston
TITLE
Director of Sales | Lead Agent | Licensed REALTOR®