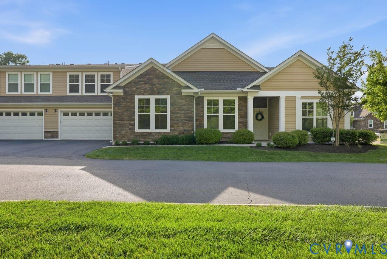
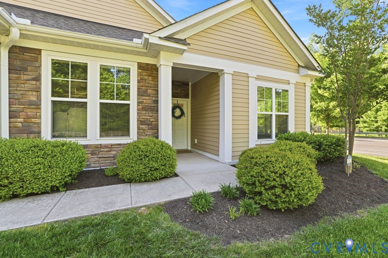
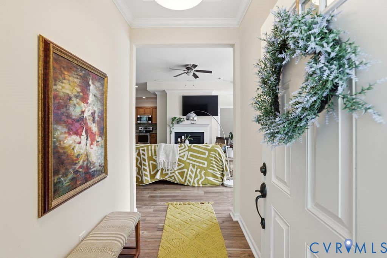
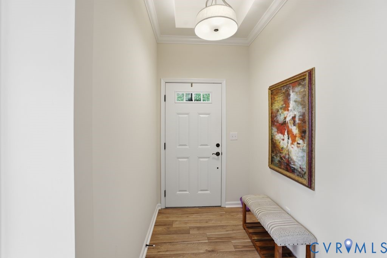
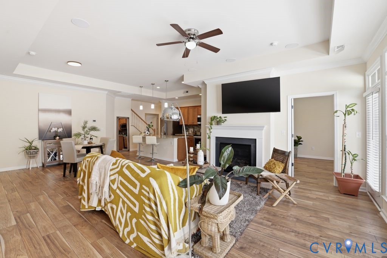
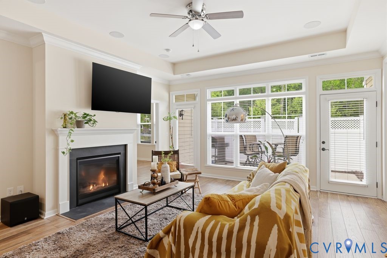
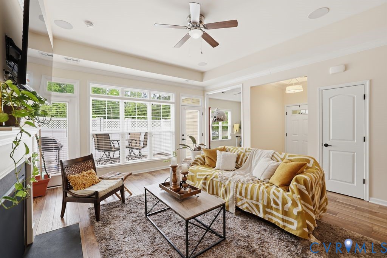
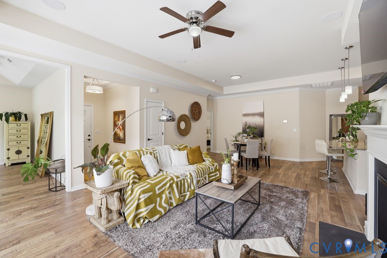
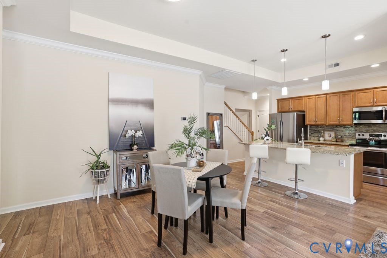
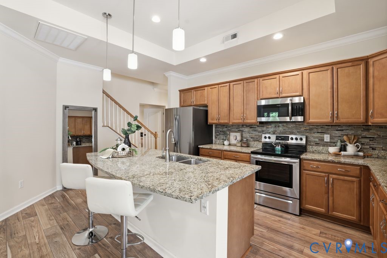
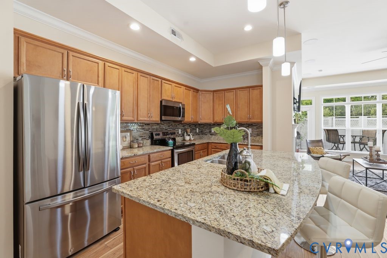
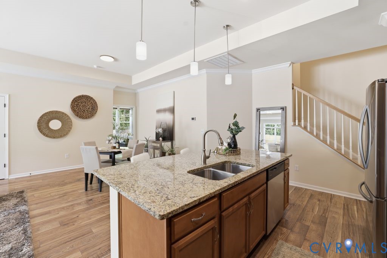
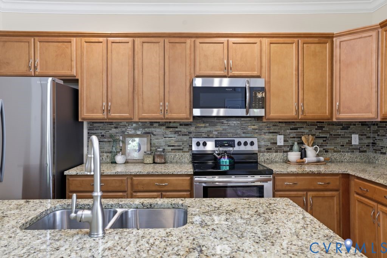
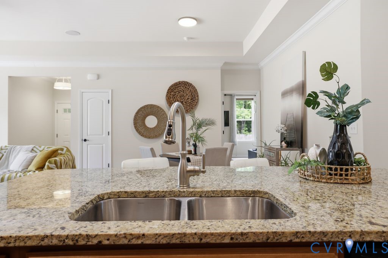
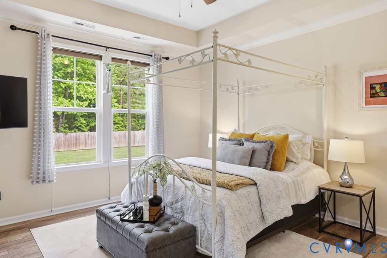
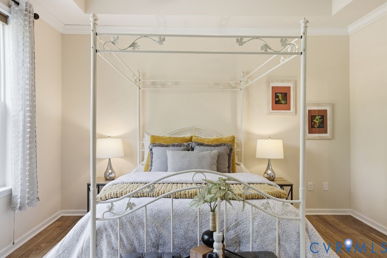
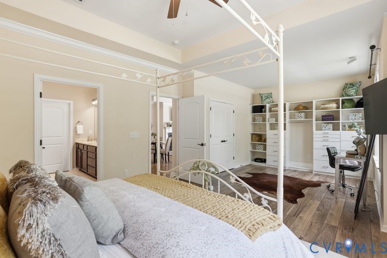
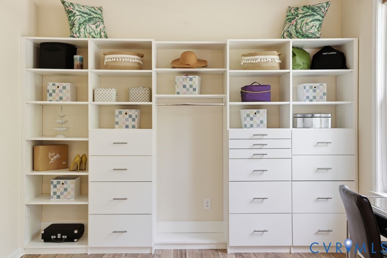
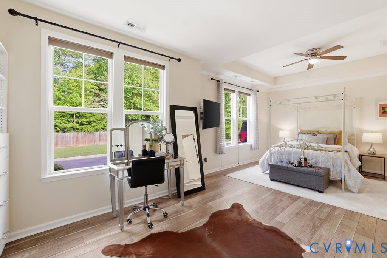
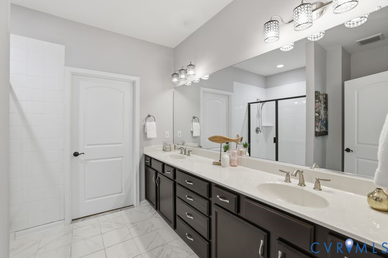
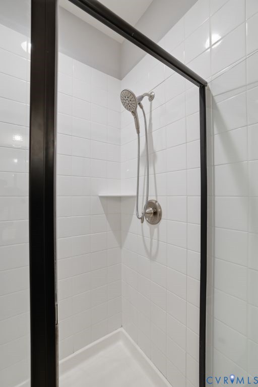
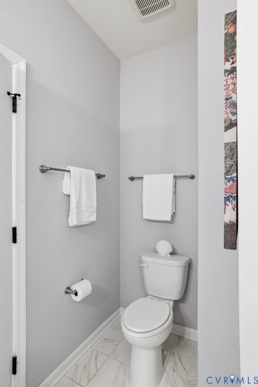
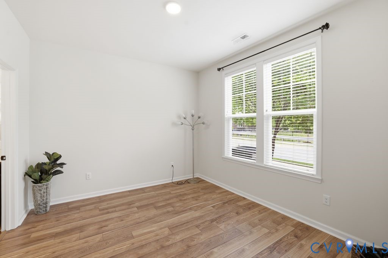
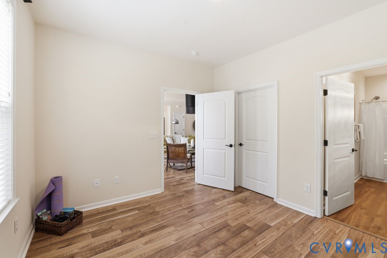
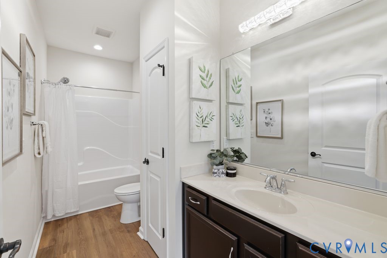
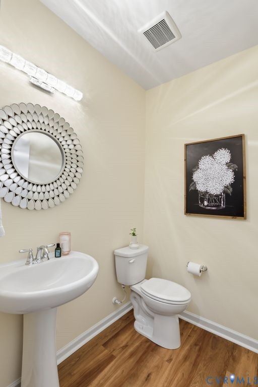
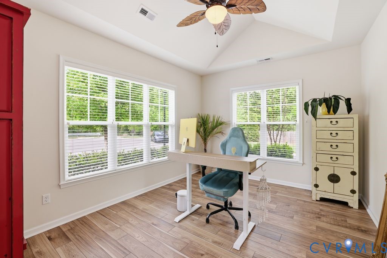
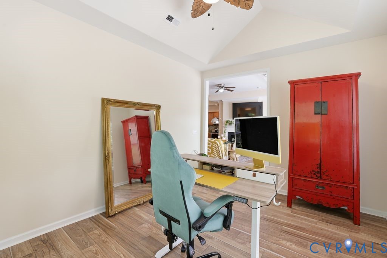
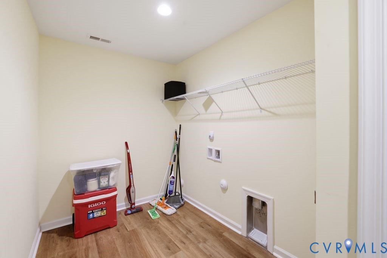
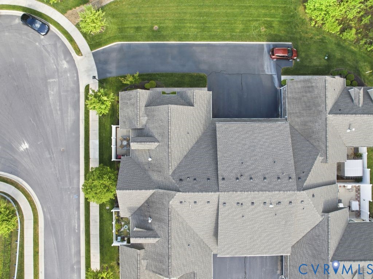
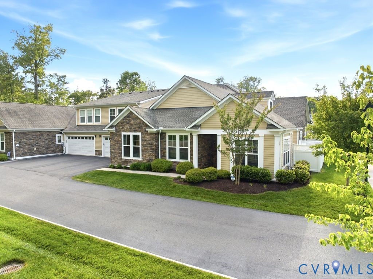
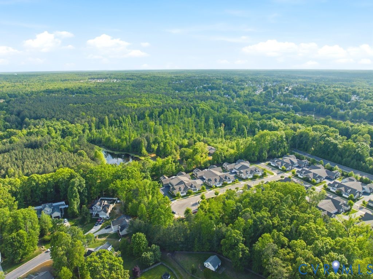
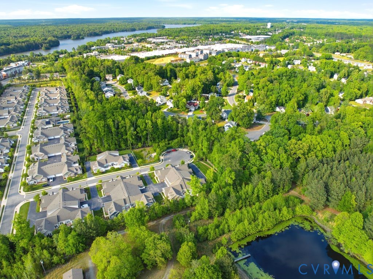
Welcome to this beautifully maintained home in the desirable Villas at Ashlake, a welcoming 55+ community designed for comfort and convenience. This thoughtfully designed floor plan, built in 2018, offers the perfect blend of everyday ease and flexible living. The main level features an expansive primary suite, complete with custom built-in cabinetry and a large full bath featuring a tiled shower and walk-in closet. A second bedroom suite is also located on the first floor, offering its own private full bath for maximum comfort. A versatile study or morning room on the main level provides a dedicated space for hobbies, reading, or quiet relaxation. You will love the bright and inviting open living and dining areas that flow effortlessly into the well-appointed kitchen, which delivers abundant cabinet space, large island, and granite countertops. A convenient laundry room allows for effortless first floor living.
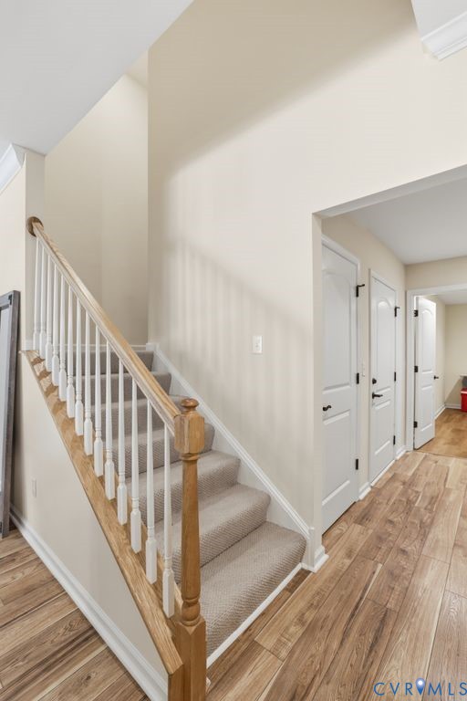
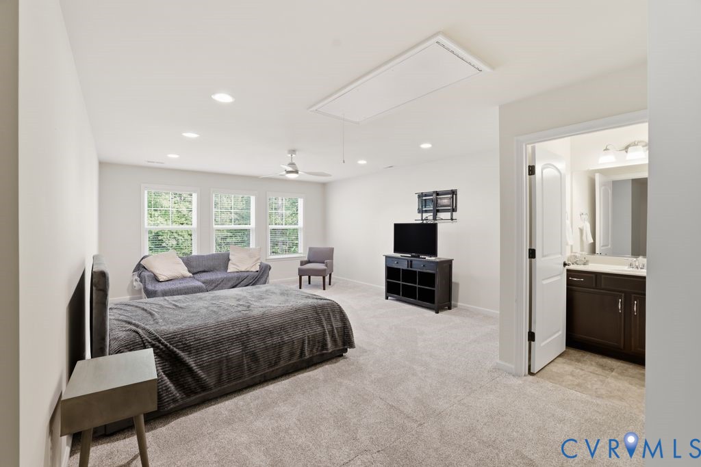
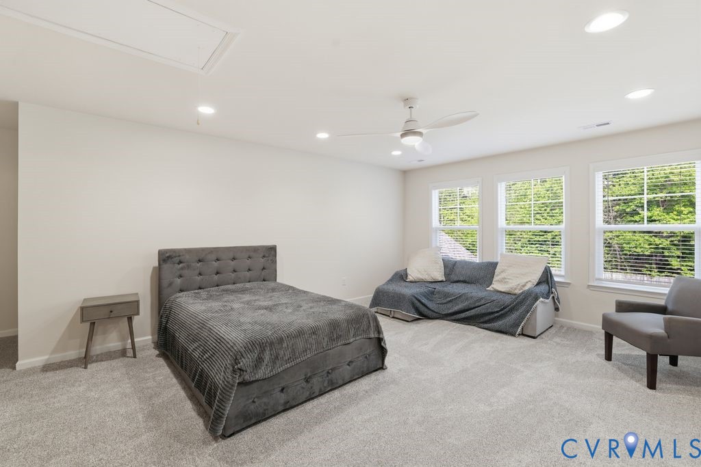
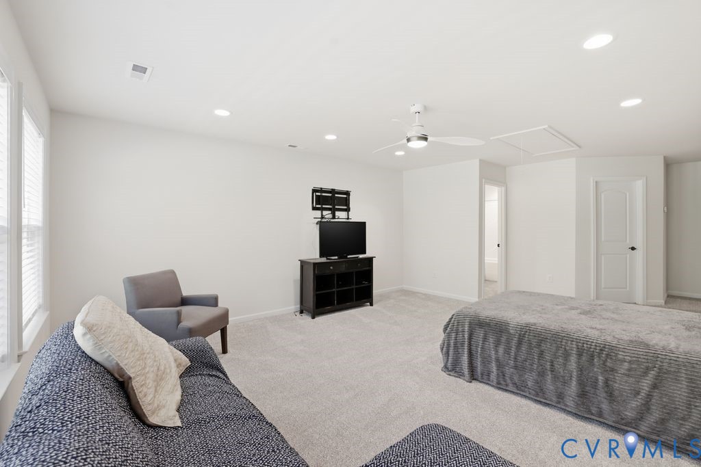
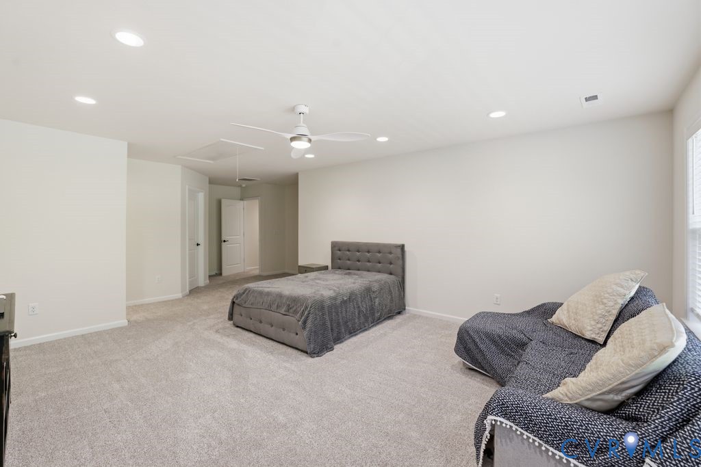
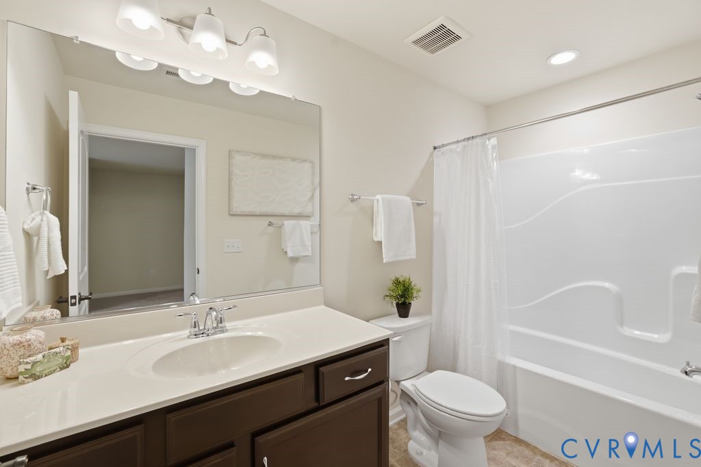
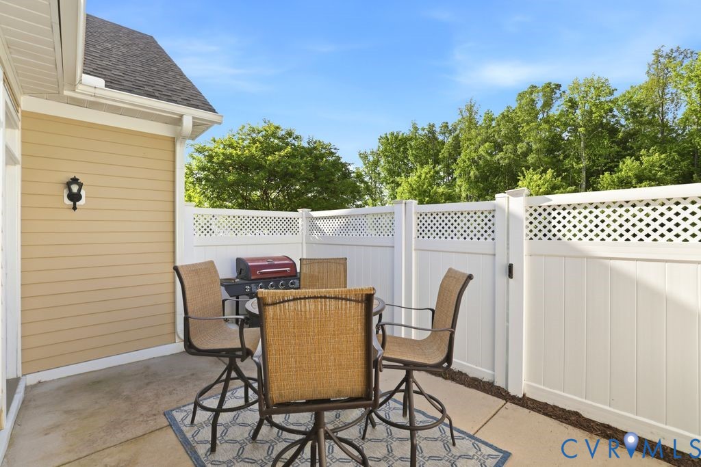
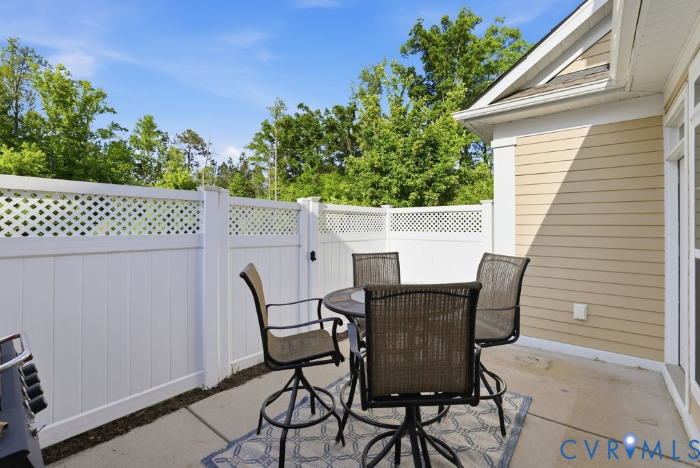
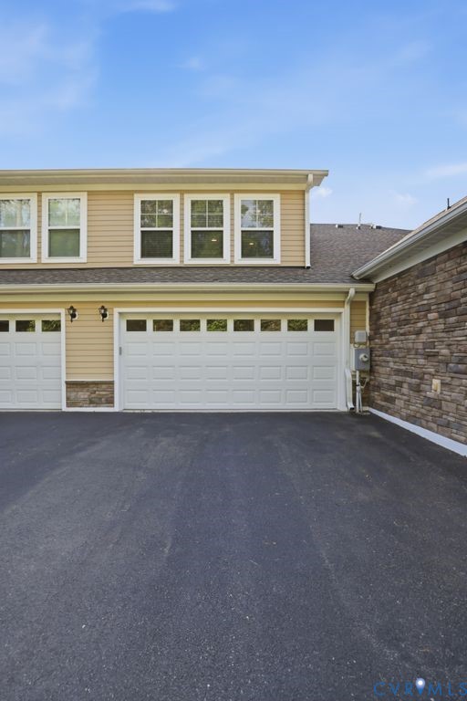
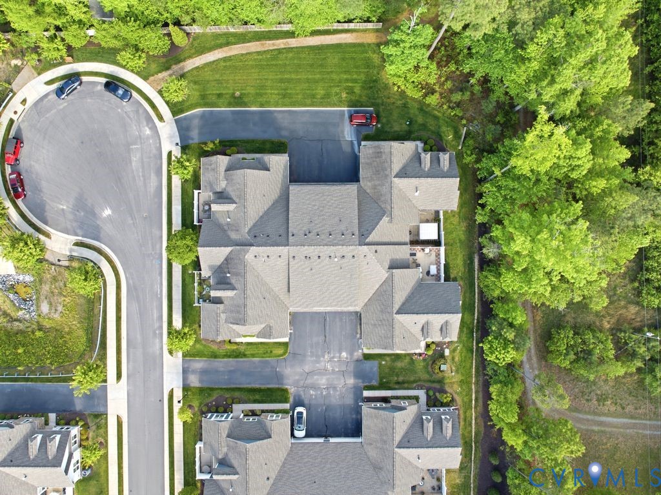
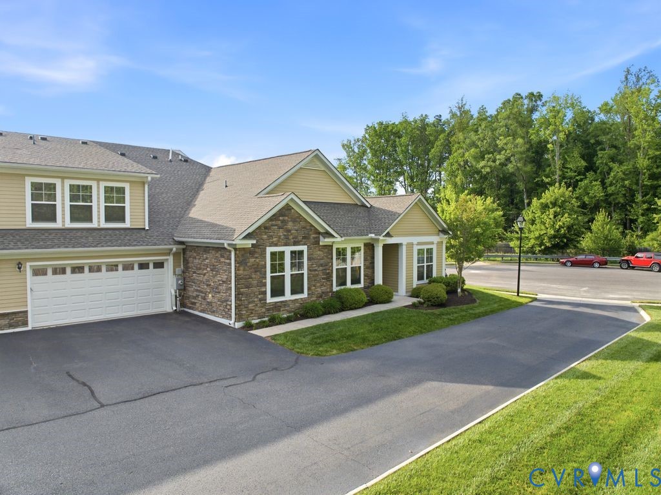
The second level features a third bedroom with its own full en-suite bath, providing a versatile bonus room for guests, or an incredibly versatile bonus room. Step outside to your private patio, an ideal spot for outdoor gatherings or quiet afternoons. Additional highlights include a refined stone exterior and a spacious two-car garage. With a prime location in Chesterfield near shopping and dining, 14603 Ashlake Manor Drive is the perfect place to call home.
Share Property
Location
14603 Ashlake Manor Dr, Chesterfield, VA 23832
Status
Sold
Date Sold
August 25, 2026
Mike Cranston
TITLE
Director of Sales | Lead Agent | Licensed REALTOR®
AppliancesDishwasher, Electric Water Heater, Disposal
FlooringCarpet, Wood
Total Bedrooms:3
Half Bathrooms:1
Full Bathrooms:3
Other Interior FeaturesBedroom on Main Level, Dining Area, En Suite Bathroom, Full Bath on Main Level, Fireplace, Granite Counters, High Ceilings, Kitchen Island, Bath in Primary Bedroom, Main Level Primary, Pantry, Recessed Lighting
Area & Lot
Living area2,512 Sq.Ft.
MLS® ID2608776
Year Built2018
High SchoolCosby
Middle SchoolSwift Creek
Elementary SchoolSpring Run
Architecture StylesTwo Story
TypeCondo
StatusSold
Exterior
Stories1
PoolPool, Community
Air conditioningCentral Air
Heat typeNatural Gas, Zoned
Water SourcePublic
Garage Space2.0
SewerPublic Sewer
Other Exterior FeaturesPaved Driveway
ParkingAttached, Driveway, Garage, Garage Door Opener, Paved