13813 Randolph Pond Ln
VIEW PHOTOS
$467,000

13813 Randolph Pond Ln

3 Beds 4 Baths 2,200 Sq.Ft. 2,356.6 Sq.Ft.

Description

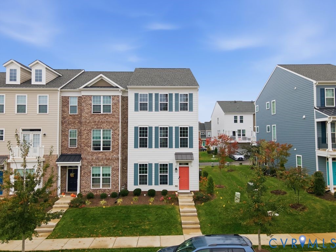
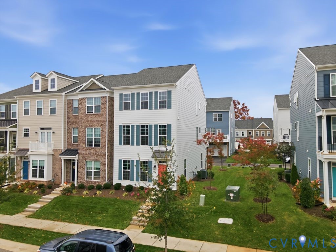
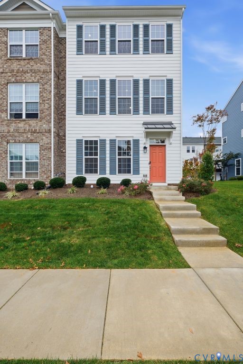
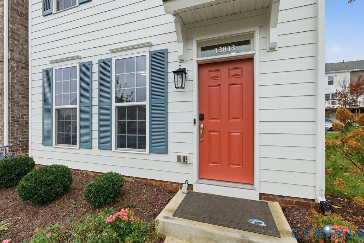
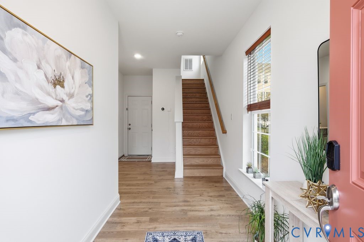
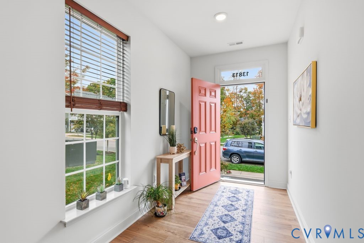
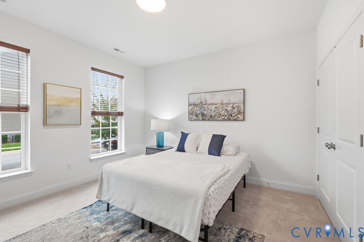
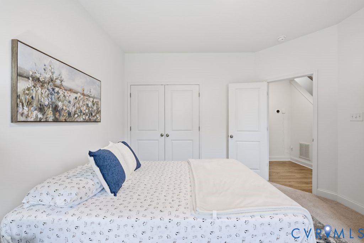
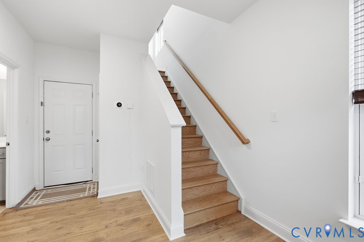
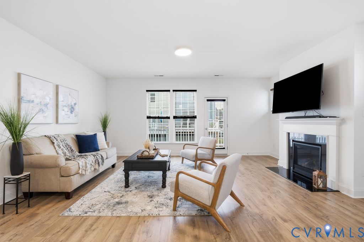
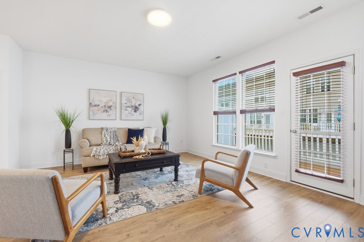
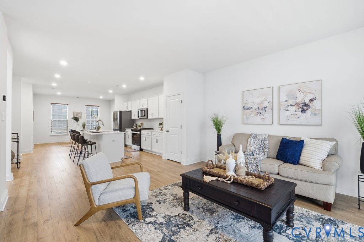
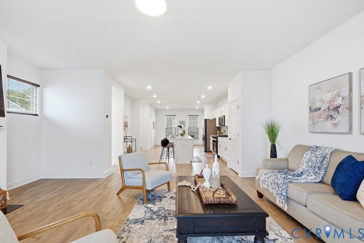
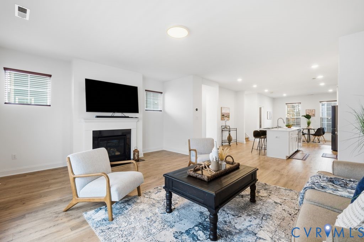
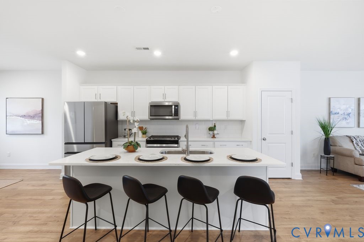
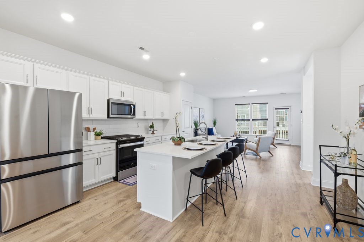
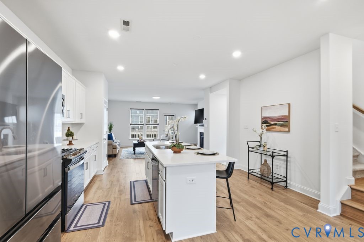
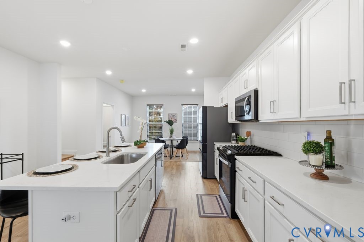
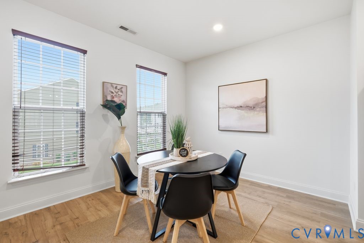
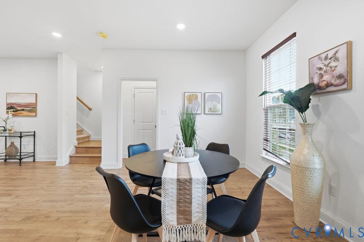
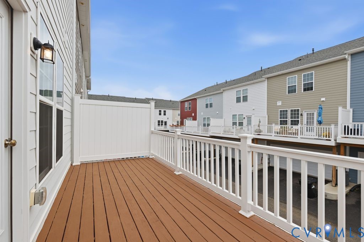
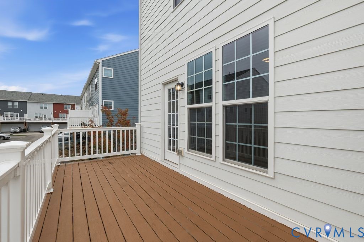
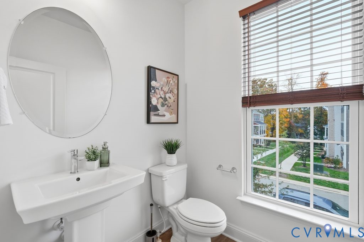
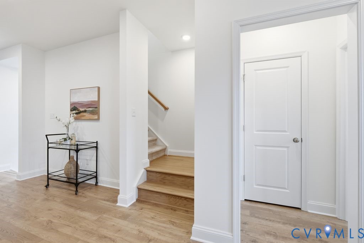
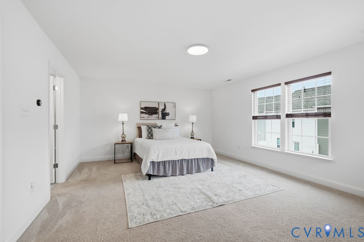
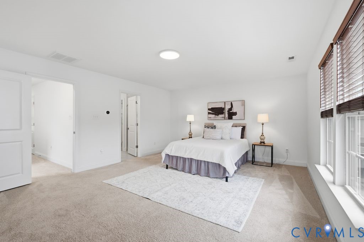
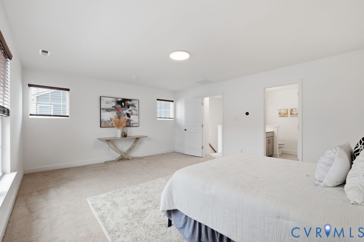
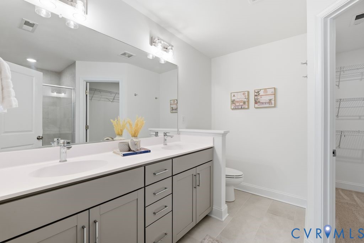
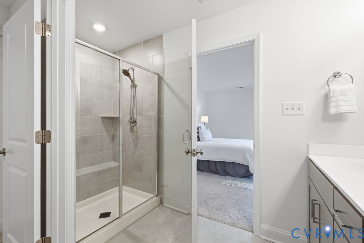
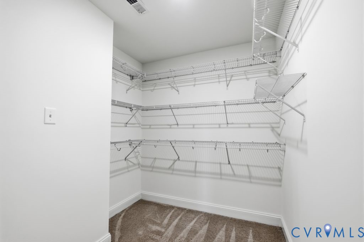
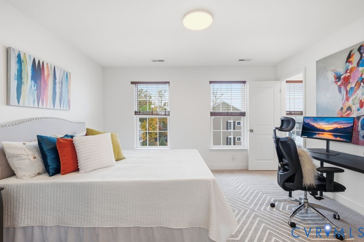
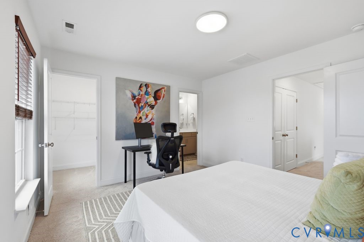
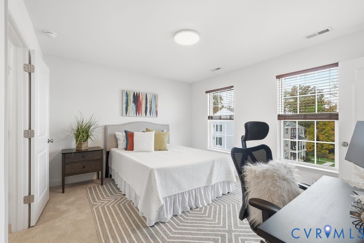
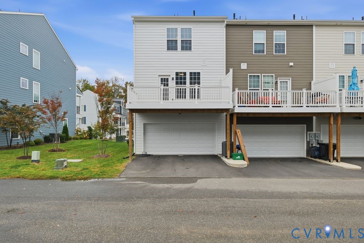
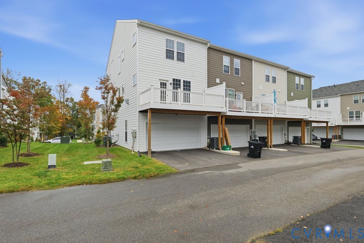
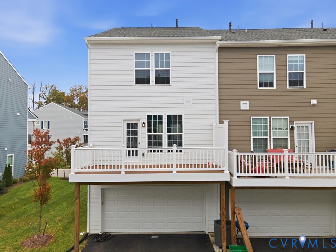
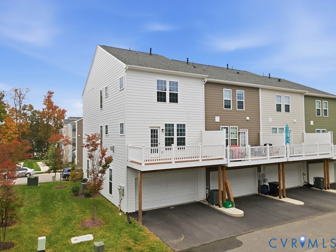
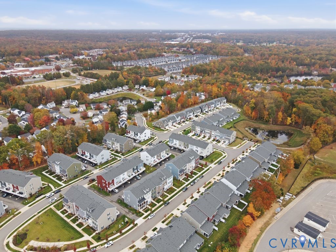
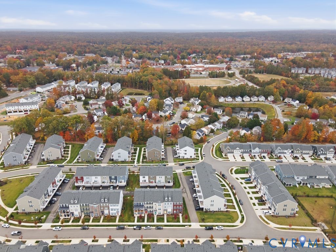
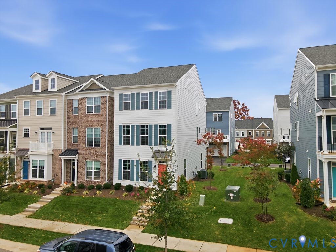
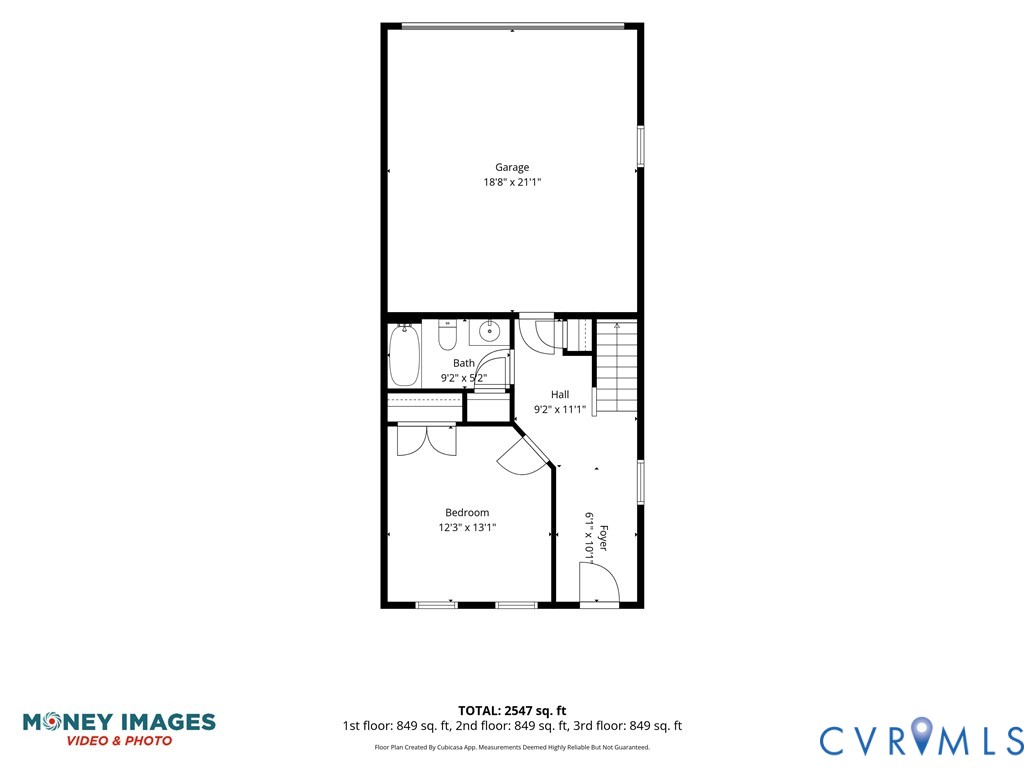
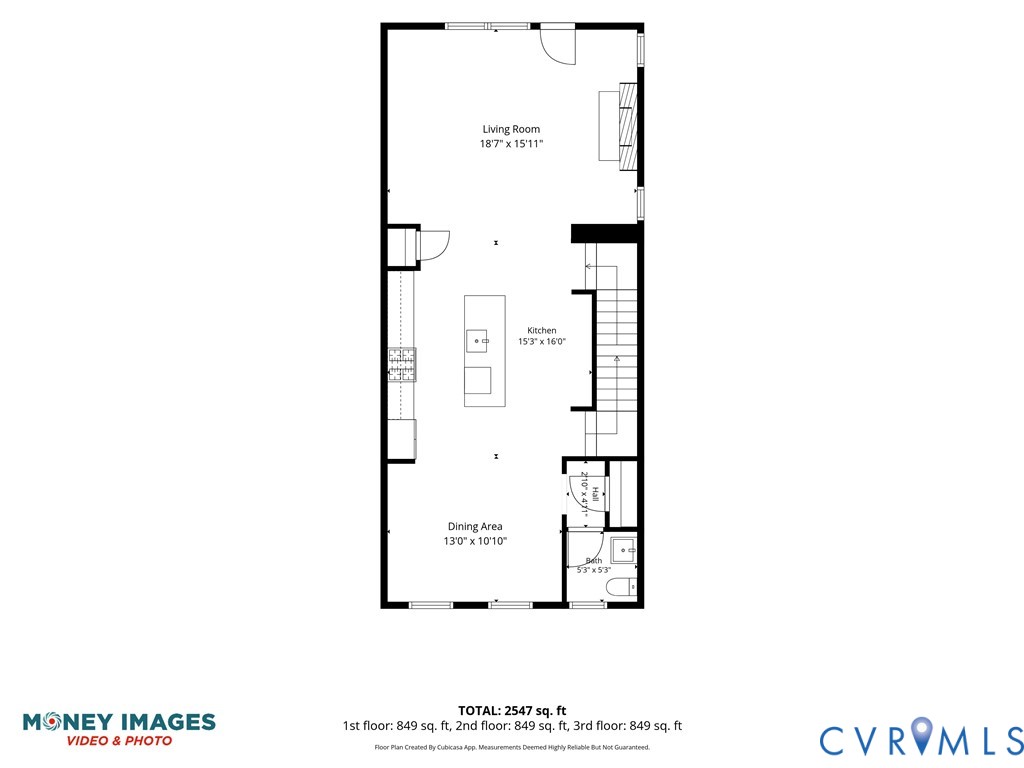
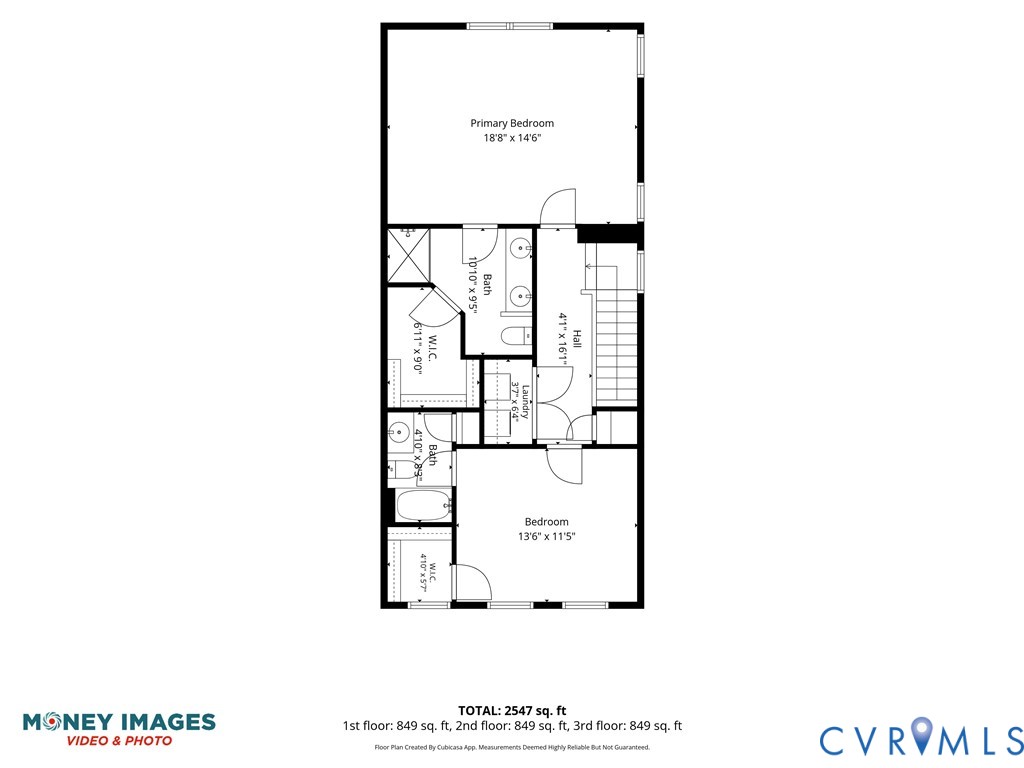
Welcome to 13813 Randolph Pond Lane, a three-level end-unit townhome in the Randolph Pond community of Midlothian. The open main level is made for everyday living and entertaining, with luxury vinyl plank flooring, natural light, a family room with fireplace, and a dining area flowing to the kitchen. The kitchen features white cabinetry, quartz countertops, a center island with undermount sink, a pantry, stainless steel appliances, and gas cooking. Step out to the deck for morning coffee or evening grilling, and a half bath completes the main level. On the entry level, a bedroom with an adjacent full bath offers flexible space for guests or a home office. Upstairs, the primary suite
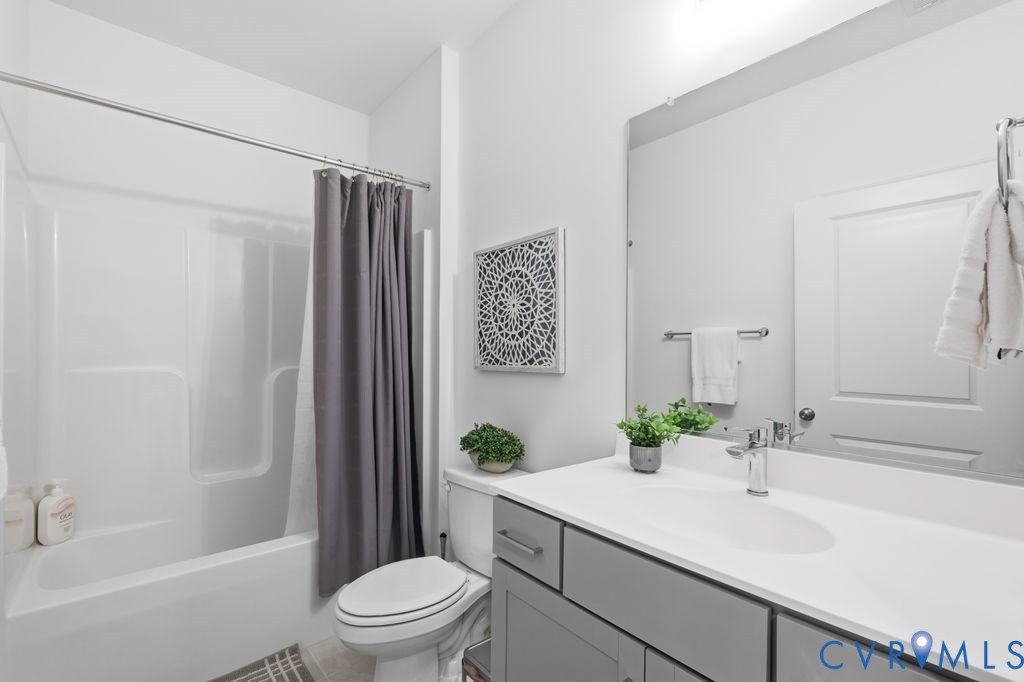
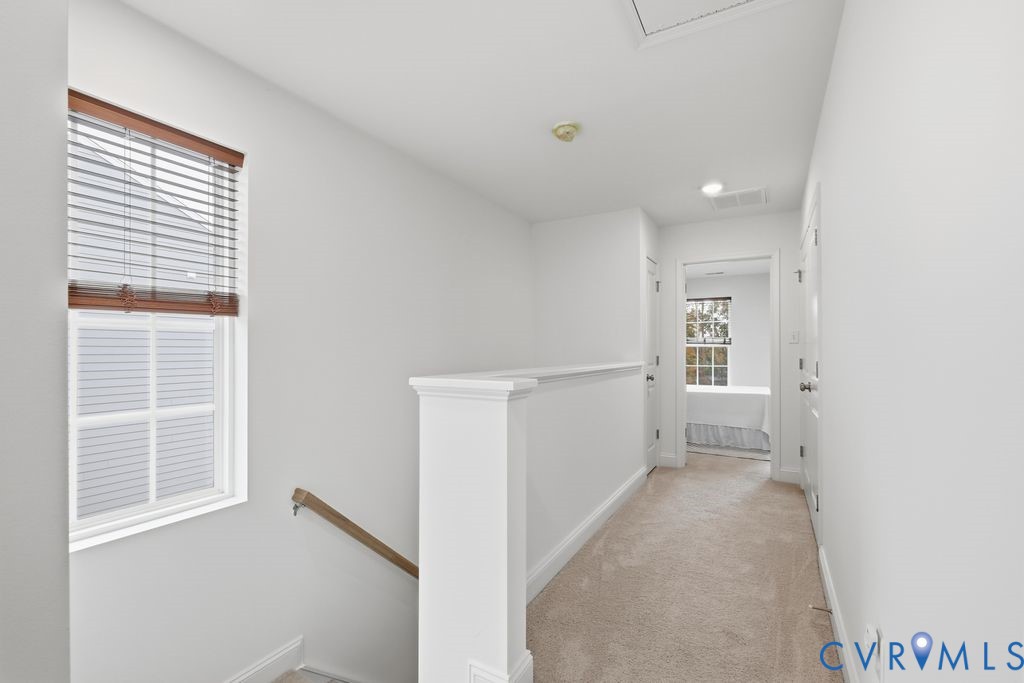
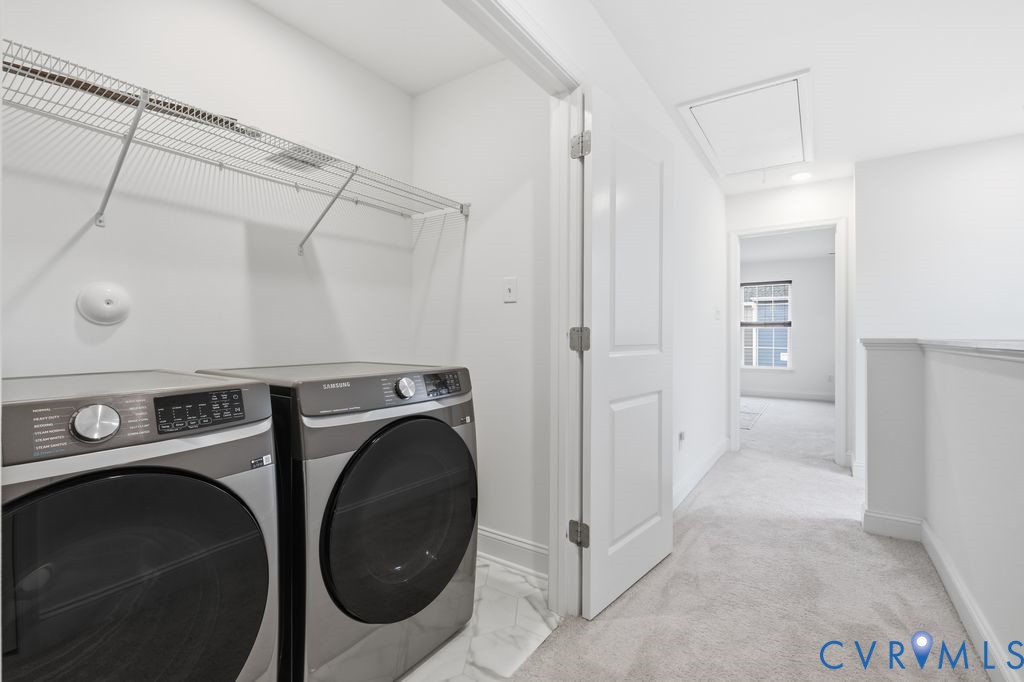
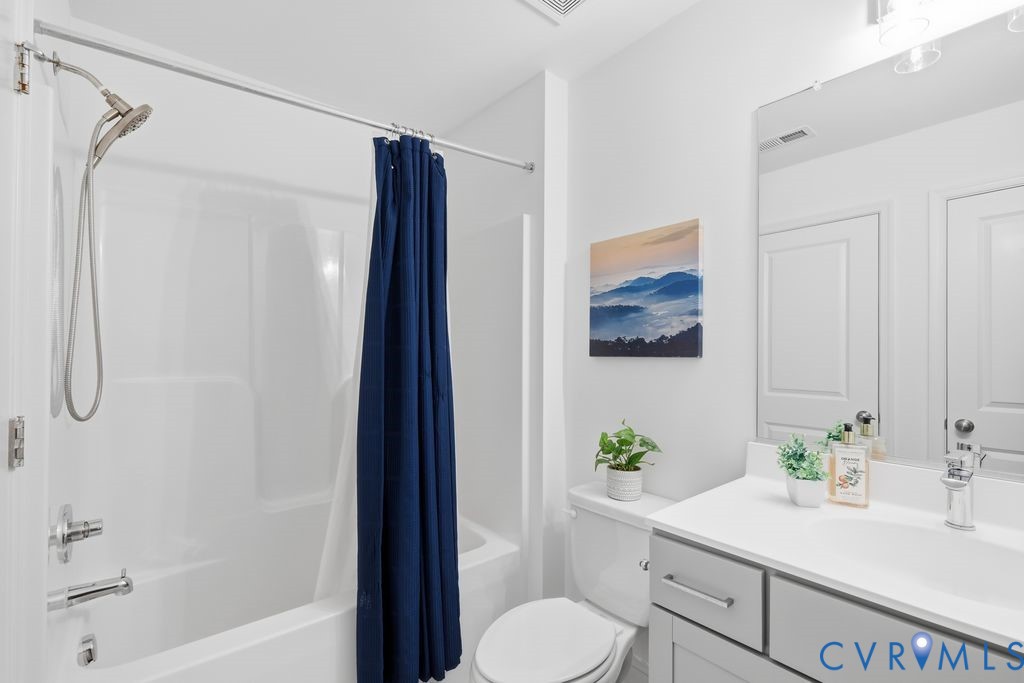
includes a walk-in closet and a bath with dual vanities and a tiled walk-in shower with built-in bench. An additional bedroom, a full hall bath with tub/shower, linen storage, and a laundry closet complete the top floor. Additional highlights include a two-car rear-entry garage with interior access, gas heat, a tankless gas water heater, and the convenience of HOA exterior maintenance. End-unit setting with added privacy.

Share Property

Location

13813 Randolph Pond Ln, Midlothian, VA 23114

Status

For Sale
Mike Cranston

Mike Cranston

TITLE

Director of Sales | Lead Agent | Licensed REALTOR®

Property Amenities

Interior
Laundry room Washer Hookup, Dryer Hookup
Fireplace Gas
Appliances Dishwasher, Gas Cooking, Disposal, Gas Water Heater, Microwave, Stove, Tankless Water Heater
Flooring Partially Carpeted, Tile, Vinyl
Total Bedrooms: 3
Half Bathrooms: 1
Full Bathrooms: 3
Other Interior Features Bedroom on Main Level, Dining Area, Double Vanity, Fireplace, Granite Counters, High Ceilings, Kitchen Island, Bath in Primary Bedroom, Pantry, Walk-In Closet(s), Window Treatments
Area & Lot
Lot Area 2,356.6 Sq.Ft.
Living area 2,200 Sq.Ft.
MLS® ID 2628888
Year Built 2024
High School Midlothian
Middle School Midlothian
Elementary School Watkins
Architecture Styles Row House
Type Townhouse
Status For Sale
Exterior
Stories 3
Pool None
Air conditioning Electric, Zoned
Heat type Forced Air, Natural Gas, Zoned
Water Source Public
Garage Space 2.0
Sewer Public Sewer
Other Exterior Features Deck
Parking Attached, Direct Access, Garage, Garage Faces Rear, Garage Faces Side
Roof Composition
Finance
Sales Price $467,000
HOA Fees $194 monthly
Real Estate Tax $3,926 yearly
image

Schedule a Showing

We would love to show you our beautiful property. Please select your preferred date and time below. An agent will be in touch shortly to confirm your appointment.

Schedule a Showing

We would love to show you our beautiful property. Please select your preferred date and time below. An agent will be in touch shortly to confirm your appointment.

Thank you for your interest in 13813 Randolph Pond Ln, Midlothian, VA 23114. We are reviewing your request and will be in touch shortly!

Mortgage Calculator

Estimate your monthly mortgage payment, including the principal and interest, property taxes, and HOA. Adjust the values to generate a more accurate rate.

All estimates are provided for informational purposes only. Actual amounts may vary.
$0,000 Your Payment 20 15 65
$0,000 Your Payment

Rountrey – New Market

A charming, sprawling community in Midlothian with custom Craftsman homes, resort-style amenities, and Swift Creek Reservoir access.

Work With Us

Partner with a team that delivers clarity, strategy, and commitment elevating your journey with a level of service you can feel.