Leave a Message

Thank you for your message. We will be in touch with you shortly.

13521 Bailey Bridge Rd
VIEW PHOTOS
$465,000

13521 Bailey Bridge Rd

4 Beds 2 Baths 2,067 Sq.Ft. 2.38 Acres

Description

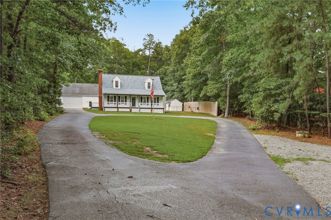
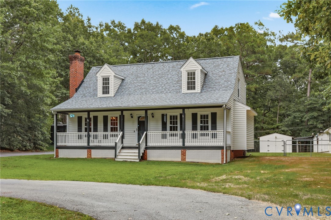
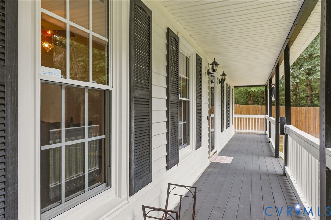
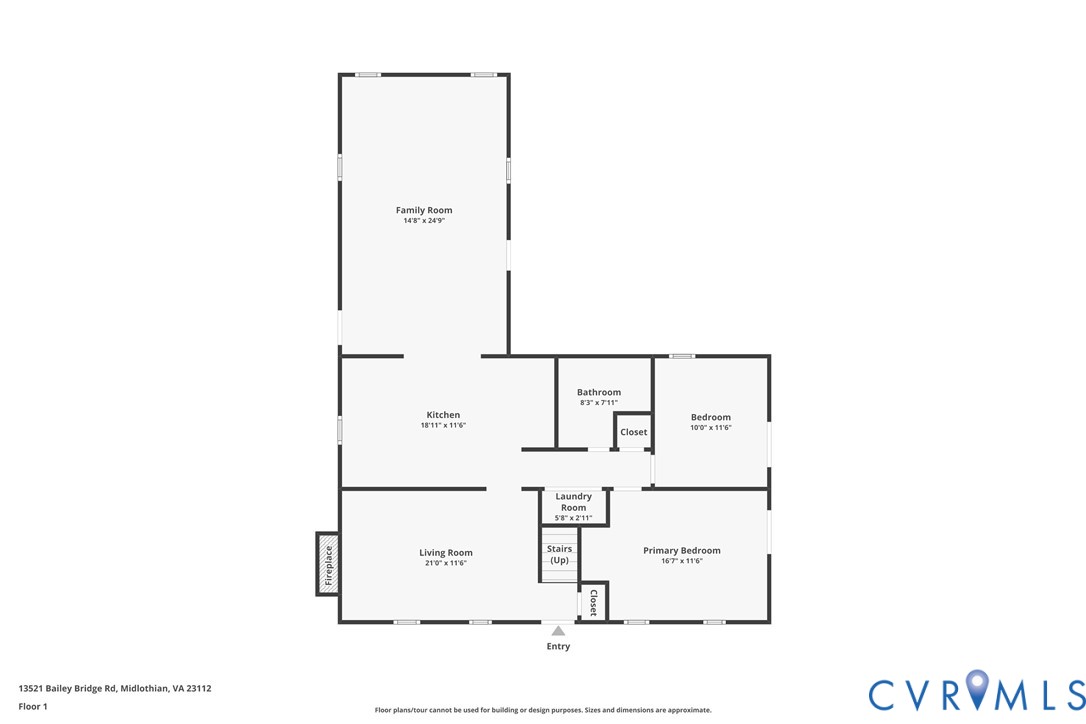
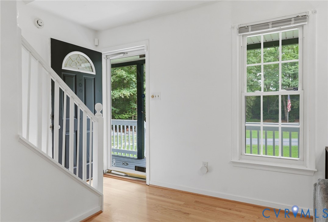
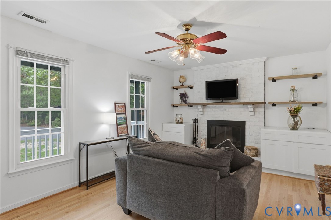
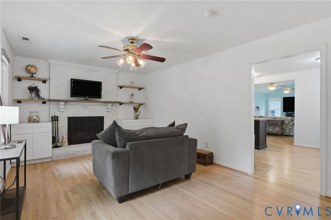
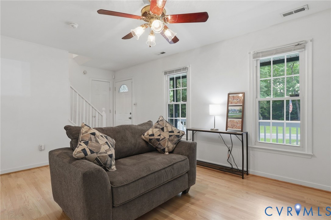
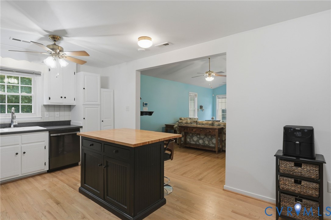
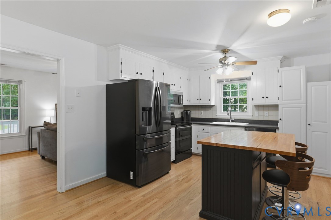
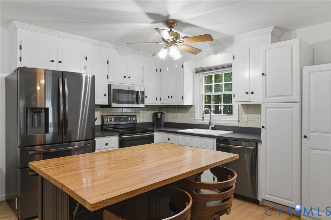
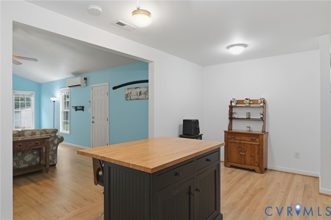
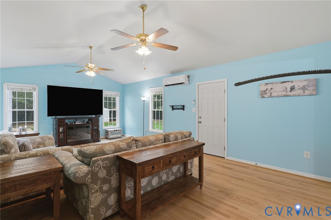
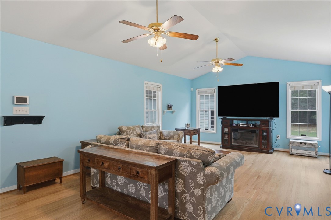
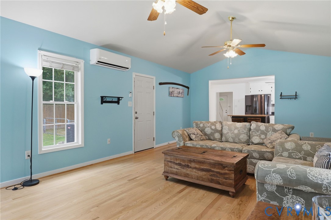
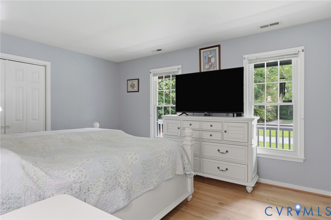
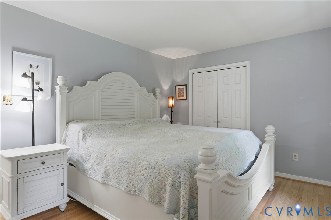
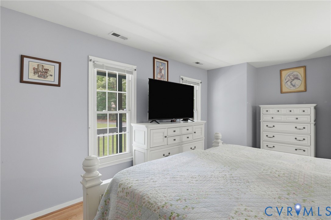
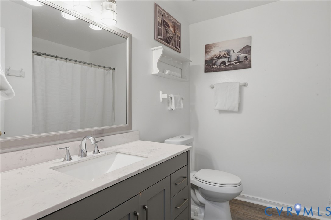
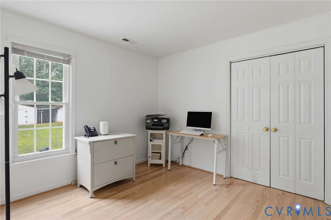
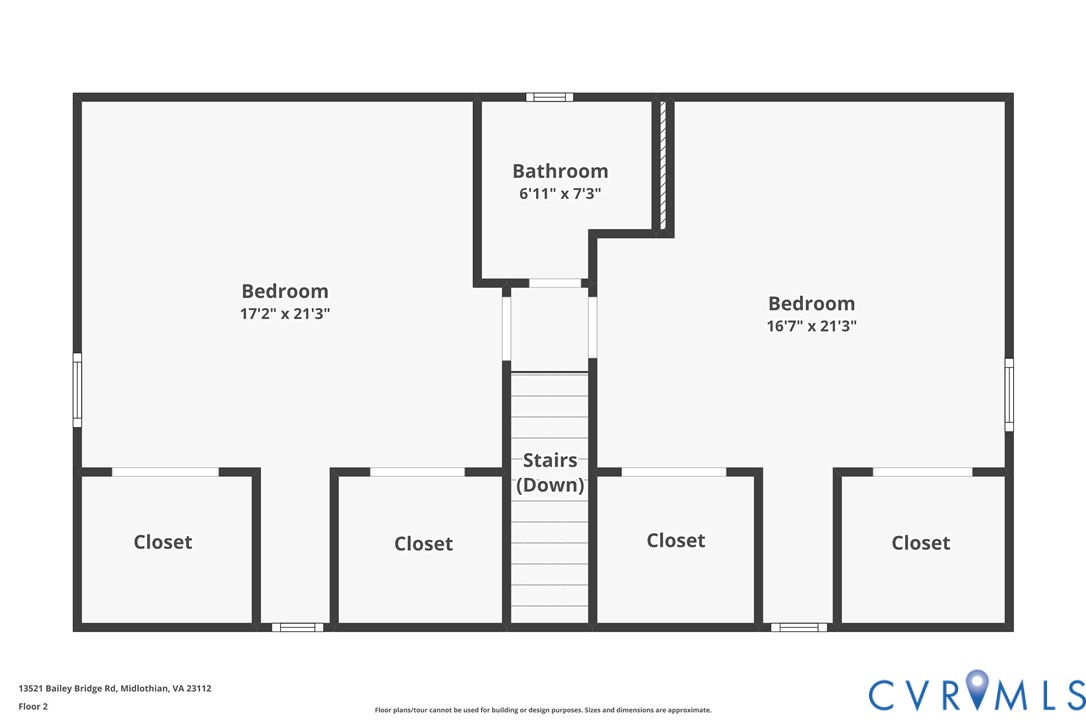
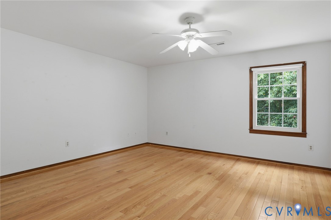
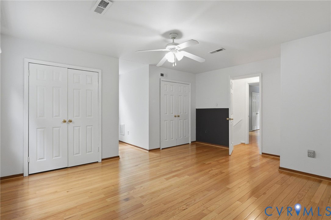
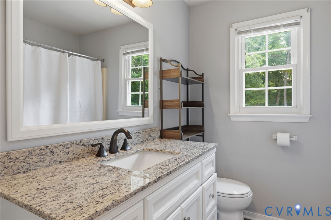
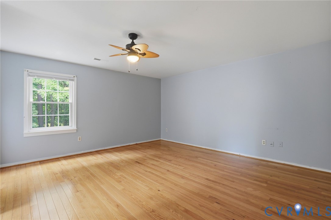
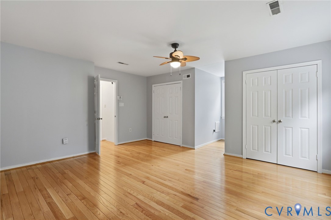
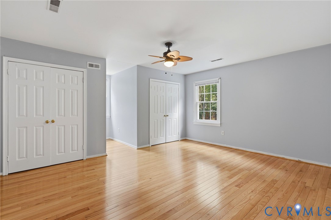
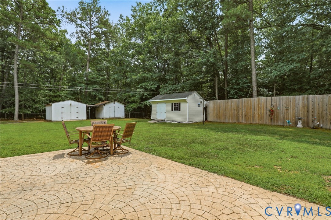
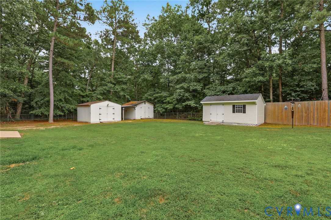
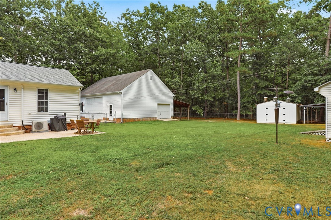
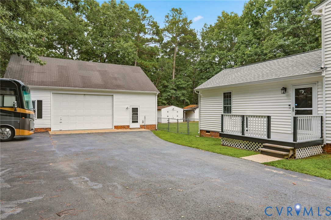
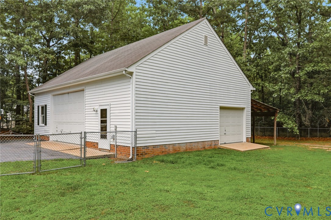
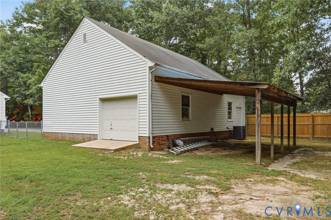
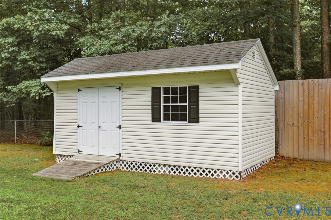
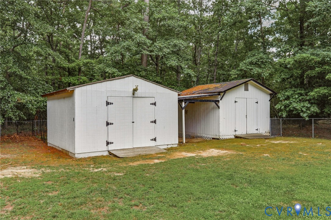
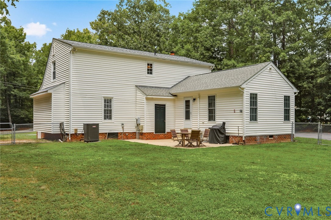
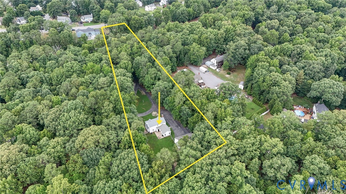
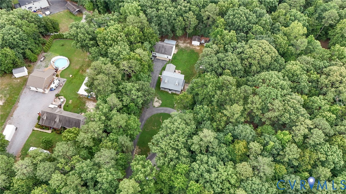
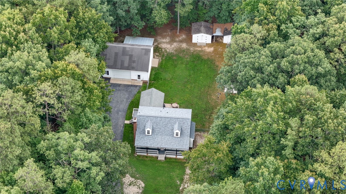
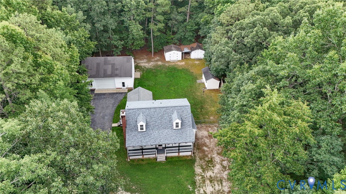
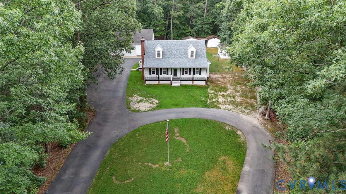
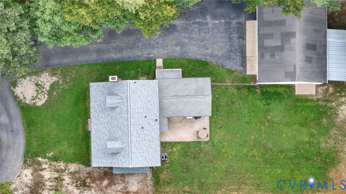
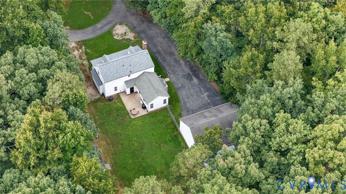
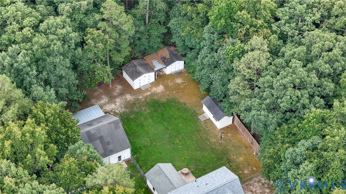
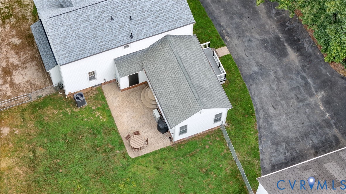
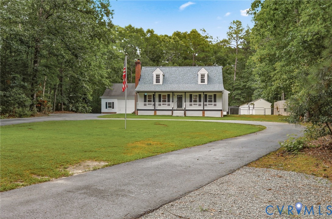
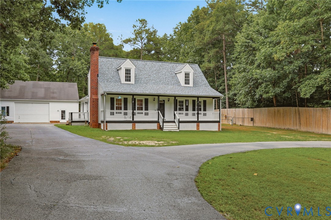
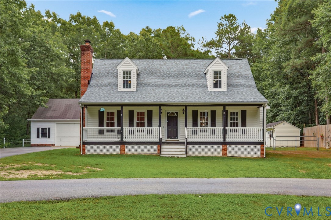
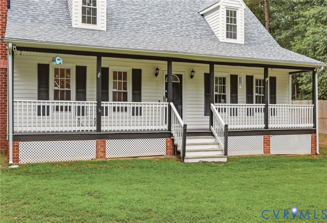
View the HD & 3-D Virtual Tours! Properties like this in Midlothian, VA don't often become available! This 4 bedroom, 2 full-bath cape-style home is sited on approx. 2.38 acres along the Bailey Bridge Road corridor & offers space, comfort, storage & flexibility inside & out. A large circular paved driveway w/ separate paved & gravel parking areas provides abundant parking for guests, trailers, RVs & more, in addition to the 1,200 SF 3-car+ heated & cooled garage w/ front & rear garage doors, a 24' workbench & attic storage. The home offers a low-maintenance exterior w/ vinyl siding, vinyl windows & composite decking. There is no carpet inside this home, only oak hardwood floors & luxury vinyl plank flooring in the bathrooms. Both bathrooms have updated vanities. The bedrooms offer generous closet space, & each of the two upstairs bedrooms features two 4.5' x 6.5' closets! The family room offers a classic brick wood-burning fireplace & built-ins, creating an inviting place to relax. The kitchen w/ breakfast nook includes stainless appliances, good cabinet space & easy flow to the living room addition, where a cathedral ceiling, two ceiling fans & patio access create a bright everyday gathering space. Step outside to the large 13' x 21' rear stamped concrete patio, ideal for outdoor gatherings, grilling & dining, or relax on the covered 37'-wide front porch. The fenced rear yard includes three storage sheds w/ ramps, adding even more storage for tools, lawn equipment & outdoor gear. You will appreciate major updates, too, including the living room addition heat pump, approx. 2023, original home heat pump, approx. 2021, garage heat pump, approx. 2016, original home roof, 2025, well pump & water line to home, approx. 2024, & septic distribution box, approx. 2024. The home also features a water filtration system. The location is close to US-360, Route 288, Powhite Pkwy, shopping, dining, schools, medical, business & employment centers. Schedule your showing today!
Share Property

Location

13521 Bailey Bridge Rd, Midlothian, VA 23112

Status

Sold

Date Sold

August 11, 2026
Krista Dodson

Krista Dodson

TITLE

Buyer’s Agent | Licensed REALTOR®

Property Amenities

Interior
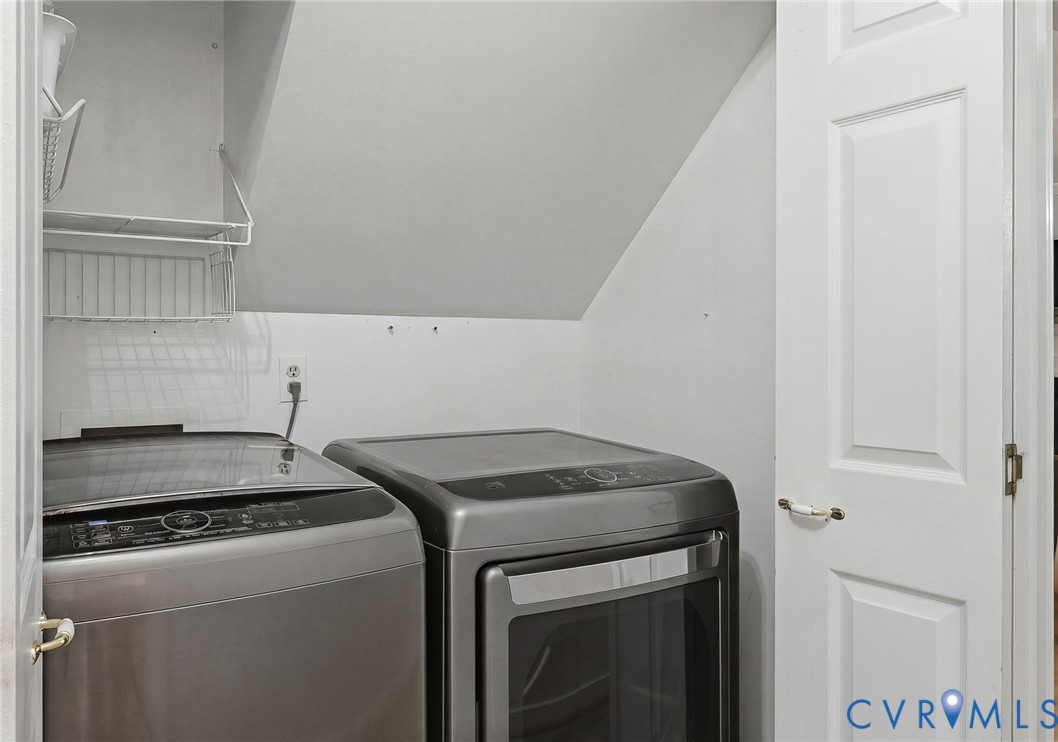
Laundry room Washer Hookup, Dryer Hookup
Fireplace Masonry, Wood Burning
Appliances Dishwasher, Electric Cooking, Electric Water Heater, Microwave, Smooth Cooktop
Flooring Vinyl, Wood
Total Bedrooms: 4
Full Bathrooms: 2
Other Interior Features Bookcases, Built-in Features, Bedroom on Main Level, Breakfast Area, Ceiling Fan(s), Cathedral Ceiling(s), Eat-in Kitchen, Fireplace, Jetted Tub, Laminate Counters, Main Level Primary, Pantry, Cable TV
Area & Lot
Lot Area 2.38 Acres
Living area 2,067 Sq.Ft.
MLS® ID 2617719
Year Built 1988
High School Manchester
Middle School Bailey Bridge
Elementary School Alberta Smith
Architecture Styles Cape Cod
Type Residential
Status Sold
Exterior
Stories 1
Pool None
Air conditioning Central Air, Electric, Zoned
Heat type Electric, Heat Pump, Zoned
Water Source Well
Garage Space 3.0
Security Features Security System
Sewer Septic Tank
Other Exterior Features Lighting, Porch, Storage, Shed, Paved Driveway
Parking Circular Driveway, Driveway, Detached, Garage, Garage Door Opener, Heated Garage, Off Street, Oversized, Paved, Garage Faces Rear, Two Spaces, Garage Faces Side
Lot Features Wooded, Level
Roof Composition
Finance
Sales Price $465,000
Real Estate Tax $3,395 yearly

360 Virtual Tour

Take a tour of this property

Rountrey – New Market

A charming, sprawling community in Midlothian with custom Craftsman homes, resort-style amenities, and Swift Creek Reservoir access.

Work With Us

Partner with a team that delivers clarity, strategy, and commitment elevating your journey with a level of service you can feel.