Leave a Message

Thank you for your message. We will be in touch with you shortly.

1203 Granite Ave
1203 Granite Ave
1203 Granite Ave
1203 Granite Ave
1203 Granite Ave
1203 Granite Ave
1203 Granite Ave
1203 Granite Ave
1203 Granite Ave
1203 Granite Ave
1203 Granite Ave
1203 Granite Ave
1203 Granite Ave
1203 Granite Ave
1203 Granite Ave
1203 Granite Ave
1203 Granite Ave
1203 Granite Ave
1203 Granite Ave
1203 Granite Ave
1203 Granite Ave
1203 Granite Ave
1203 Granite Ave
1203 Granite Ave
1203 Granite Ave
1203 Granite Ave
1203 Granite Ave
1203 Granite Ave
1203 Granite Ave
1203 Granite Ave
1203 Granite Ave
1203 Granite Ave
1203 Granite Ave
1203 Granite Ave
1203 Granite Ave
1203 Granite Ave
1203 Granite Ave
1203 Granite Ave
1203 Granite Ave
1203 Granite Ave
1203 Granite Ave
1203 Granite Ave
1203 Granite Ave
VIEW PHOTOS
Courtesy of Shaheen Ruth Martin & Fonville
$461,100

1203 Granite Ave

3 Beds 2 Baths 989 Sq.Ft. 5,279.47 Sq.Ft.

Description

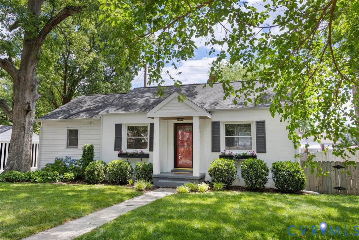
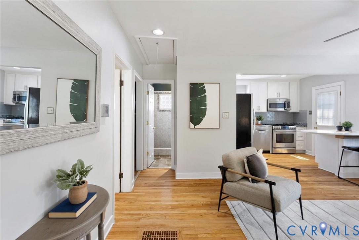
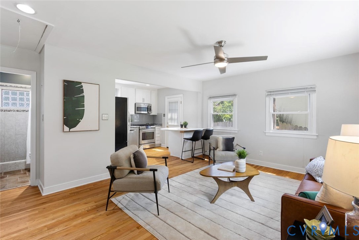
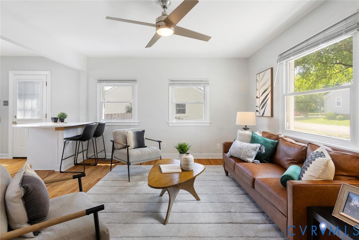
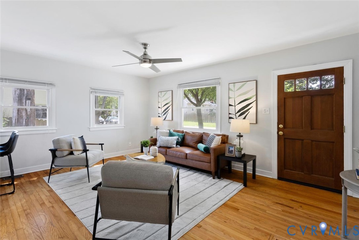
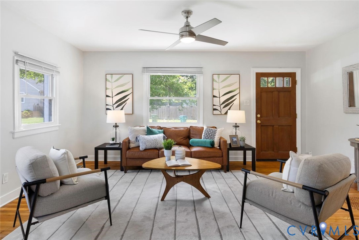
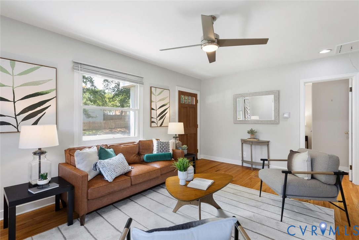
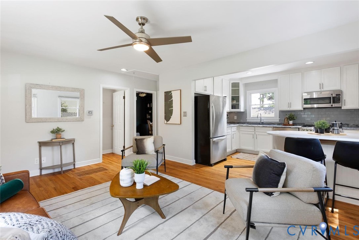
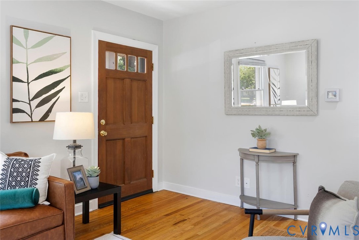
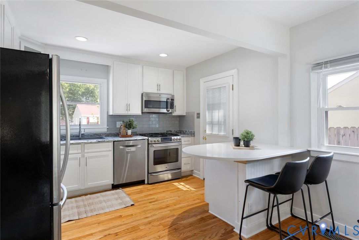
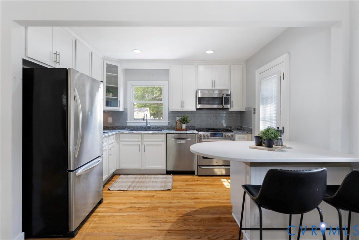
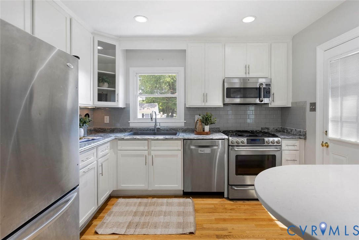
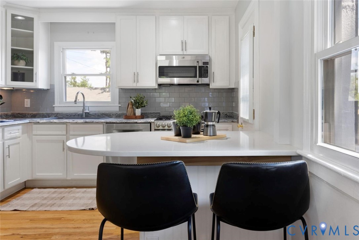
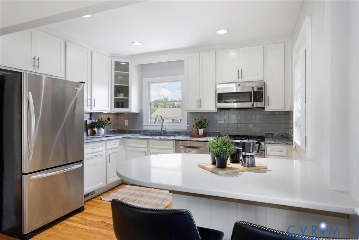
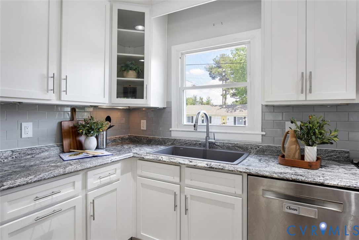
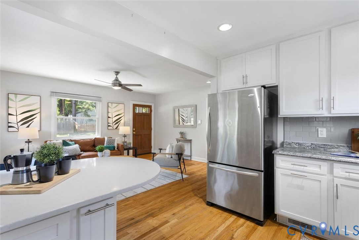
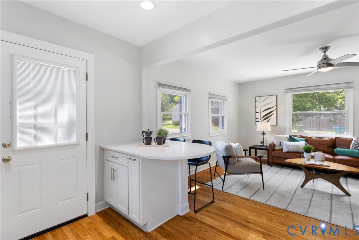
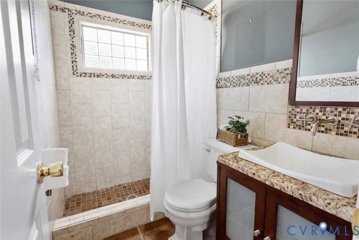
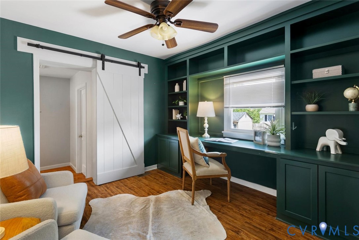
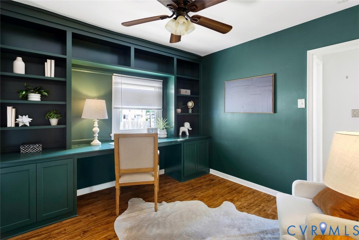
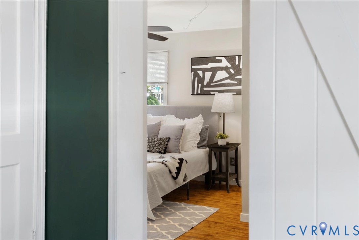
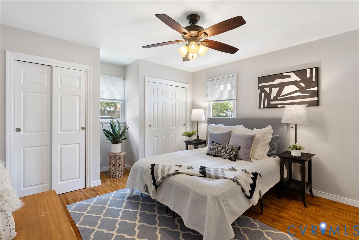
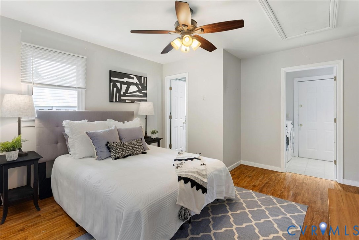
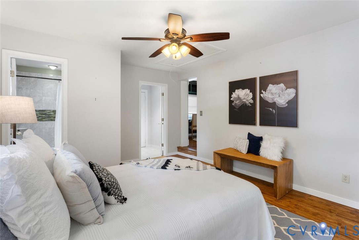
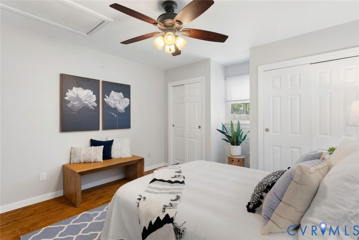
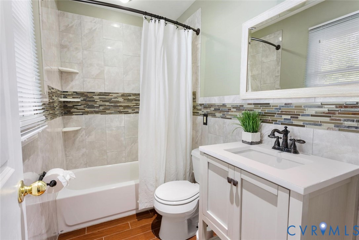
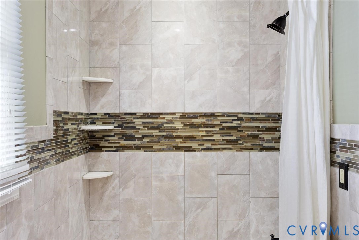
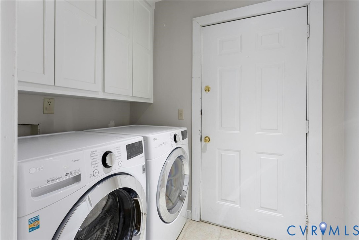
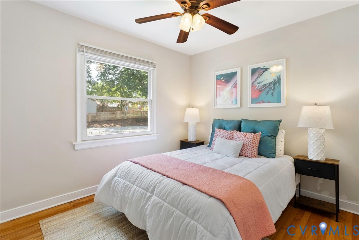
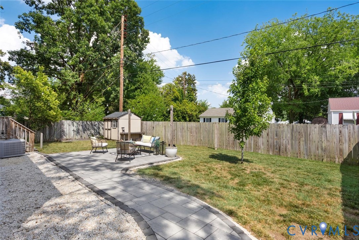
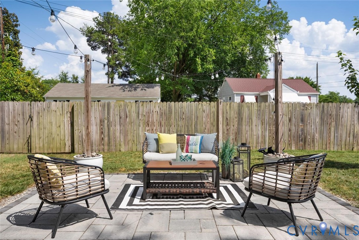
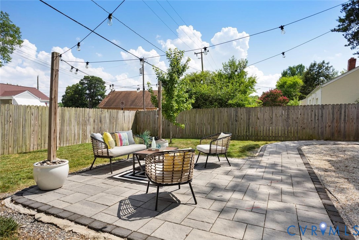
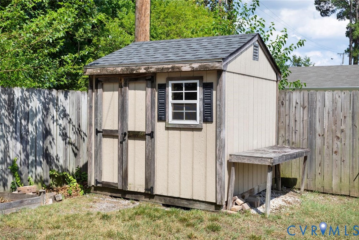
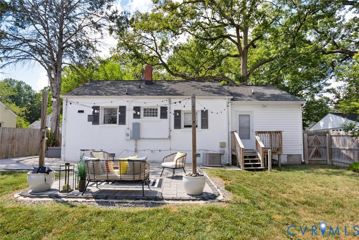
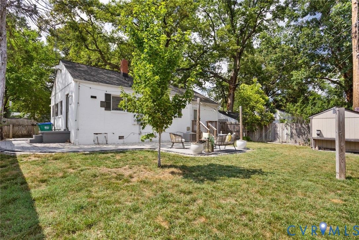
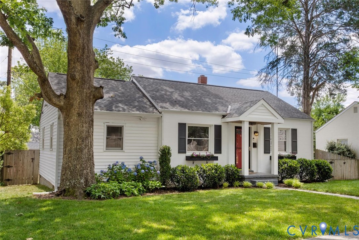
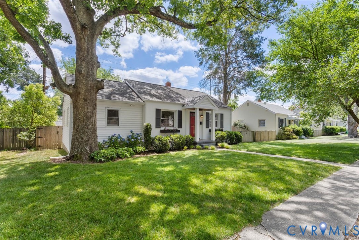
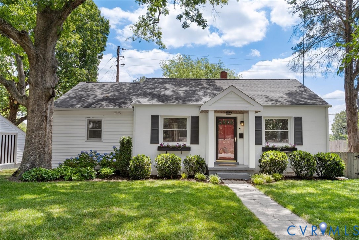
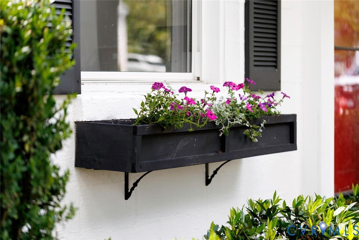
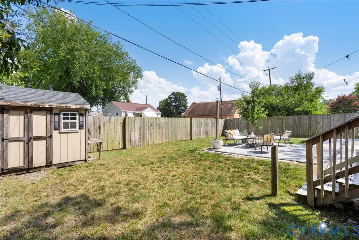
Charming and full of character, this beautifully maintained and thoughtfully updated 3-bedroom, 2 full bath ranch offers the perfect blend of timeless appeal and LOCATION! The inviting floor plan features a family room that opens seamlessly to the kitchen, creating an ideal space for everyday living and entertaining. In the Summer of 2024, the owners enhanced the kitchen with a custom granite table/counter, creating both additional Kitchen workspace and a dining area. One of the secondary bedrooms has been transformed into a stunning home office complete with custom built-in desk and shelving (Summer 2024), providing exceptional flexibility for today's lifestyle. The primary suite offers the privacy and convenience of an en suite bath, featuring an updated vanity (Summer 2024), custom-designed Container Store closet systems (Winter 2021), and a custom barn door (Spring 2018) that add both style and functionality. A true laundry room with custom cabinetry (Summer 2024) provides valuable everyday convenience. Additional improvements include a custom HVAC intake vent cover (Summer 2024), attic re-insulation (Fall 2023), and a new LG washer and dryer (Spring 2019). The home's charm extends outdoor starting with the professionally installed patio by Brooks Elite Landscapes (Spring/Summer 2021). The owners have also added a 6x6 storage shed (Summer 2018), window boxes and a newly planted Red Maple (Summer 2024). The backyard is fenced, too! Ideally located within walking distance to neighborhood favorites including Super Star Pizza, The Grill, and so much more, this home offers the rare opportunity to enjoy character, convenience and thoughtful updates. Estimated Age of Systems: Roof age is approx 2016, HVAC s approx. 11 years old, Updated 200 AMP electrical, replacement windows throughout majority of the home.
Share Property

Location

1203 Granite Ave, Richmond, VA 23226

Status

Sold

Date Sold

July 31, 2026
Krista Dodson

Krista Dodson

TITLE

Buyer’s Agent | Licensed REALTOR®

Property Amenities

Interior
Flooring Vinyl, Wood
Total Bedrooms: 3
Full Bathrooms: 2
Other Interior Features Bedroom on Main Level, Granite Counters, Main Level Primary
Area & Lot
Lot Area 5,279.47 Sq.Ft.
Living area 989 Sq.Ft.
MLS® ID 2617821
Year Built 1950
High School Thomas Jefferson
Middle School Albert Hill
Elementary School Munford
Architecture Styles Bungalow, Cottage, Ranch
Type Residential
Status Sold
Exterior
Stories 1
Pool None
Air conditioning Central Air
Heat type Heat Pump, Natural Gas
Water Source Public
Sewer Public Sewer
Parking On Street
Lot Features Level
Roof Composition, Shingle
Finance
Sales Price $461,100
Real Estate Tax $4,080 yearly

Richmond

Work With Us

Partner with a team that delivers clarity, strategy, and commitment elevating your journey with a level of service you can feel.