Leave a Message

Thank you for your message. We will be in touch with you shortly.

11721 Cedar Ln
11721 Cedar Ln
11721 Cedar Ln
11721 Cedar Ln
11721 Cedar Ln
11721 Cedar Ln
11721 Cedar Ln
11721 Cedar Ln
11721 Cedar Ln
11721 Cedar Ln
11721 Cedar Ln
11721 Cedar Ln
11721 Cedar Ln
11721 Cedar Ln
11721 Cedar Ln
11721 Cedar Ln
11721 Cedar Ln
11721 Cedar Ln
11721 Cedar Ln
11721 Cedar Ln
11721 Cedar Ln
11721 Cedar Ln
11721 Cedar Ln
11721 Cedar Ln
11721 Cedar Ln
11721 Cedar Ln
11721 Cedar Ln
11721 Cedar Ln
11721 Cedar Ln
11721 Cedar Ln
11721 Cedar Ln
11721 Cedar Ln
11721 Cedar Ln
11721 Cedar Ln
11721 Cedar Ln
11721 Cedar Ln
11721 Cedar Ln
11721 Cedar Ln
11721 Cedar Ln
11721 Cedar Ln
11721 Cedar Ln
11721 Cedar Ln
11721 Cedar Ln
11721 Cedar Ln
11721 Cedar Ln
11721 Cedar Ln
11721 Cedar Ln
11721 Cedar Ln
11721 Cedar Ln
11721 Cedar Ln
11721 Cedar Ln
VIEW PHOTOS
$400,000

11721 Cedar Ln

3 Beds 3 Baths 1,618 Sq.Ft. 0.38 Acres

Description

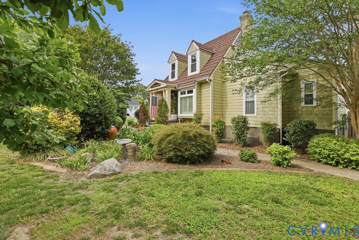
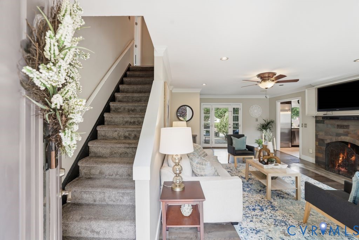
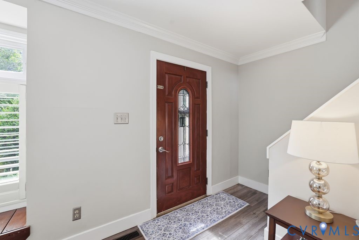
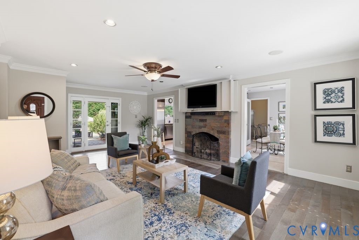
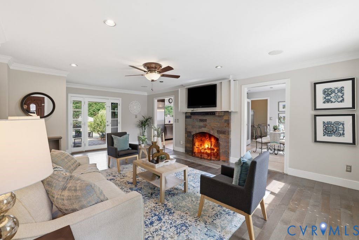
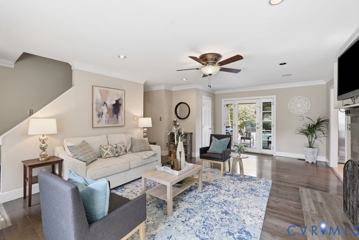
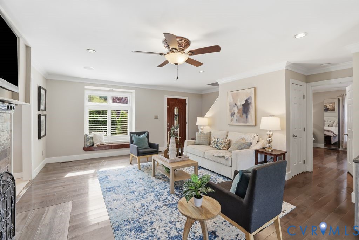
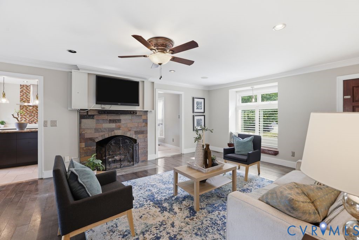
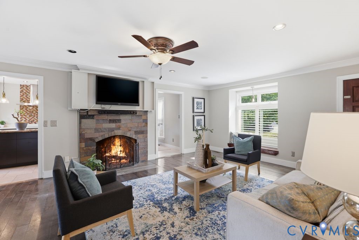
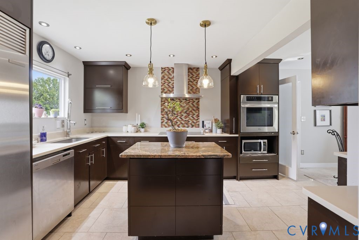
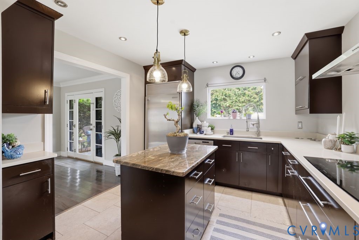
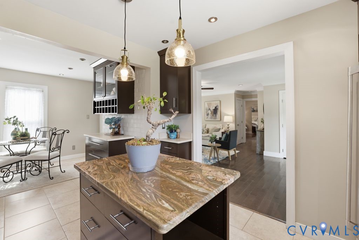
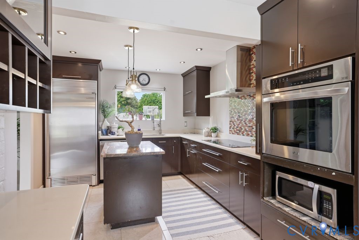
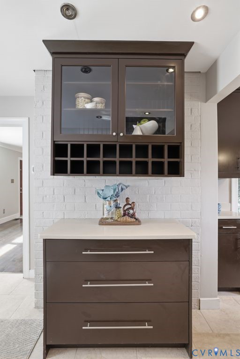
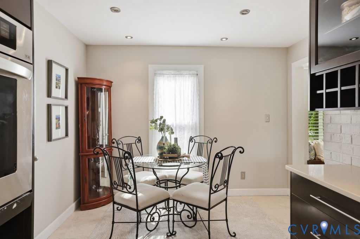
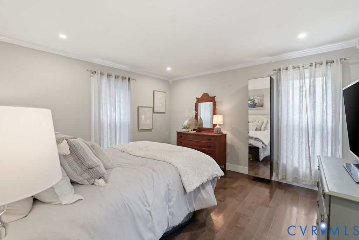
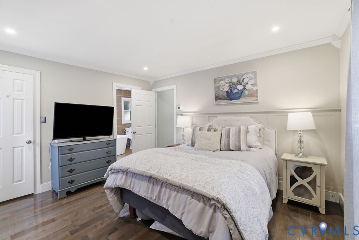
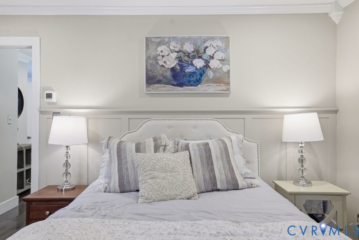
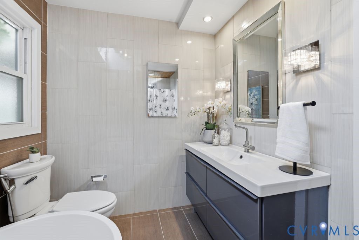
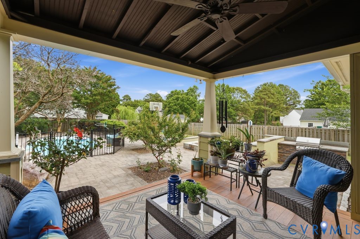
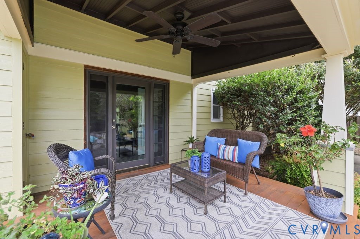
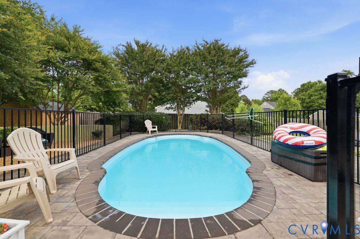
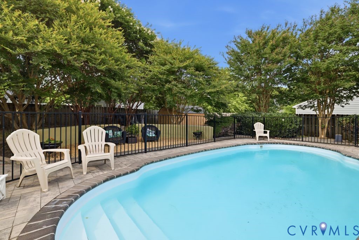
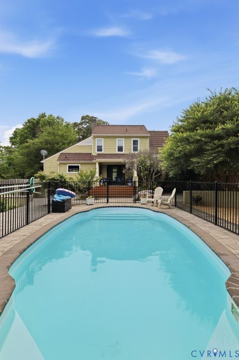
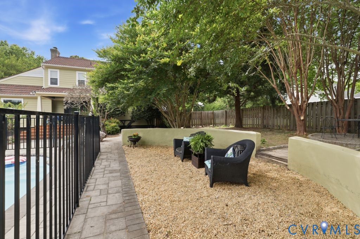
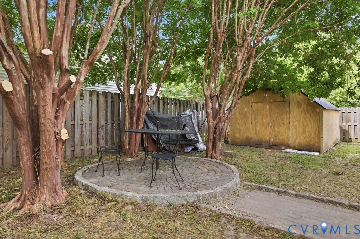
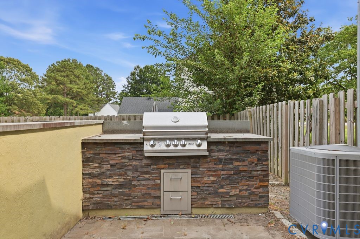
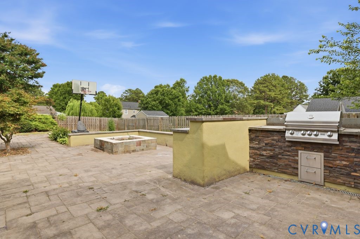
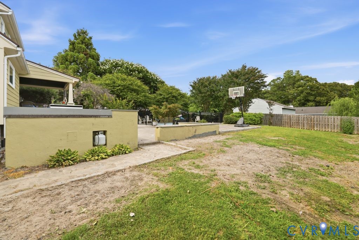
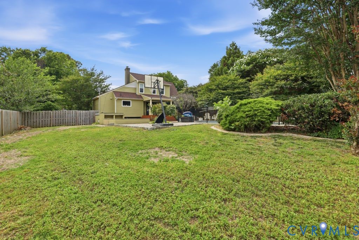
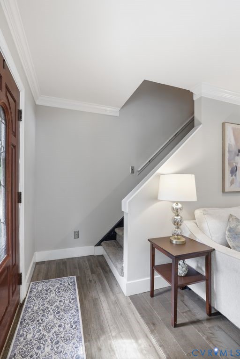
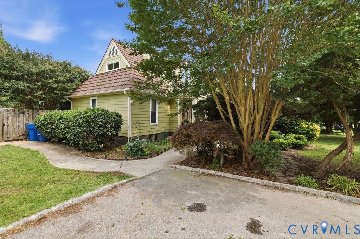
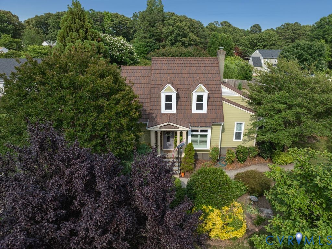
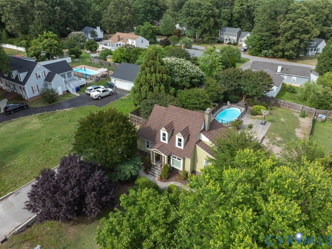
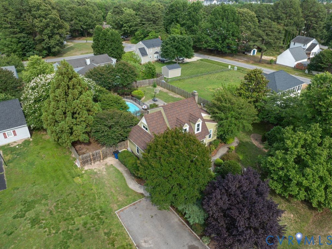
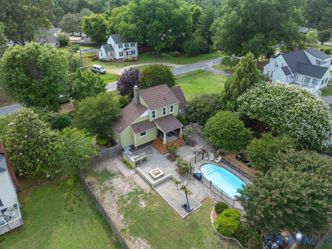
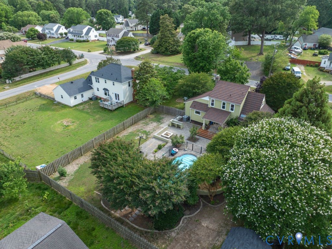
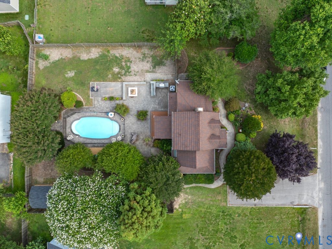
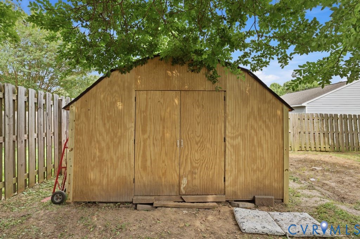
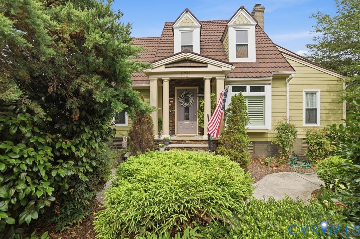
This charming Craftsman-style home seamlessly blends classic architectural character with extensive modern upgrades designed for an elevated lifestyle. The entrance opens directly into an expansive living room centered around the fireplace, where rich wood flooring flows throughout the main level. The chef-inspired gourmet kitchen serves as the true heart of the home, showcasing commercial-grade stainless steel appliances, premium quartz countertops, and a functional walk-in butler's pantry. For ultimate convenience, the main level features a refined primary bedroom complete with a spa-like en-suite bathroom that offers a tub, shower, and a large vanity sink. Transitioning seamlessly from the main living areas, the backyard serves as a true extension of the home, framed by meticulously maintained gardens and lush greenery. Here, a private in-ground swimming pool is surrounded by a fully fenced area, complemented by a dedicated outdoor kitchen setup, a firepit, an inviting deck and patio area, and a storage shed that make year-round outdoor living effortless.

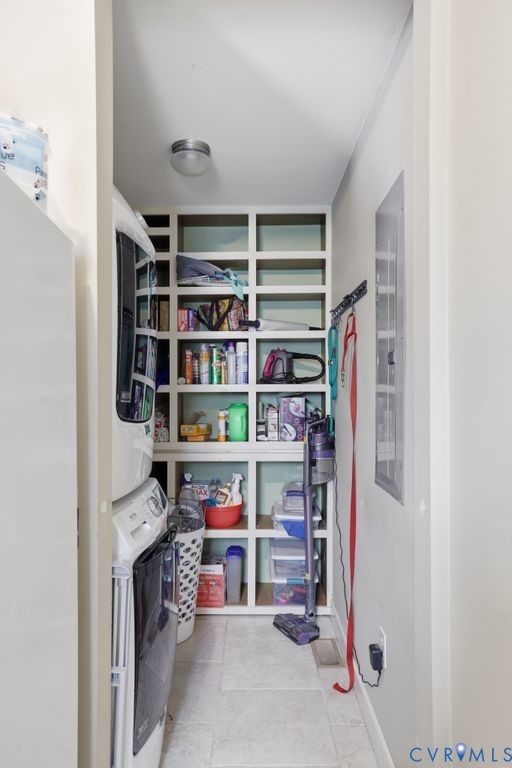
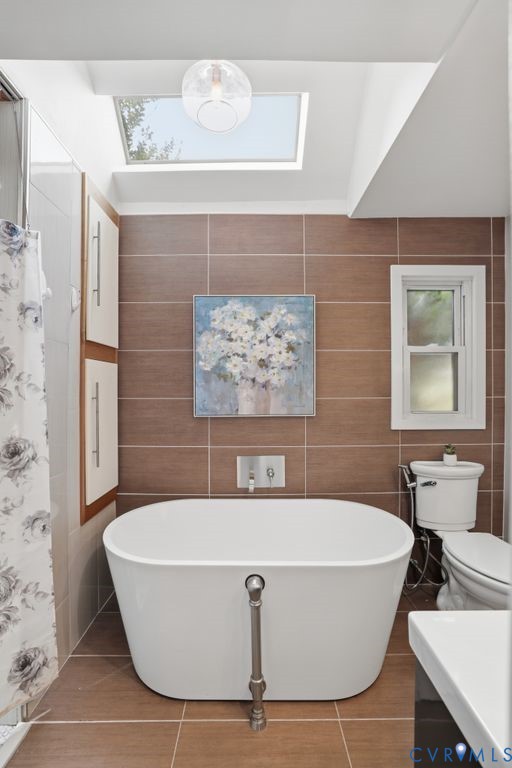
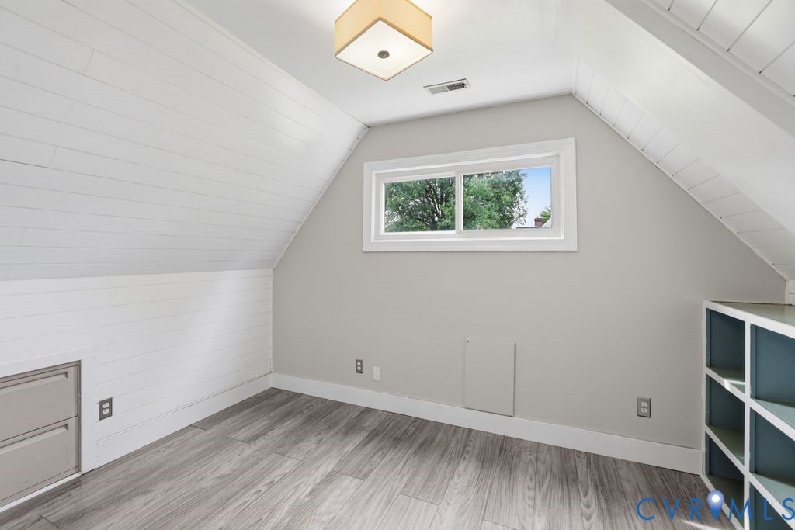
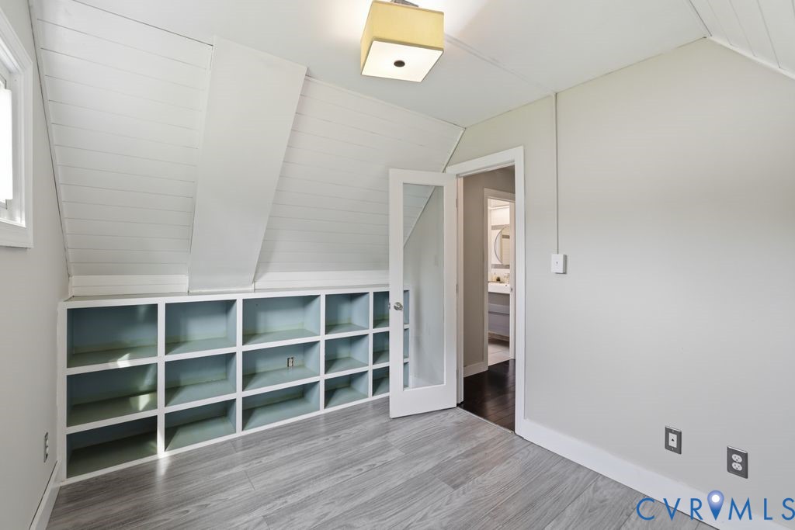
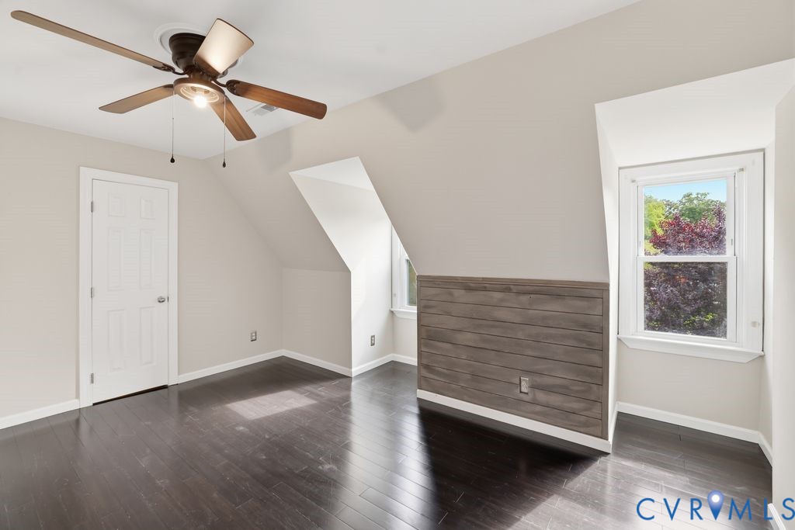
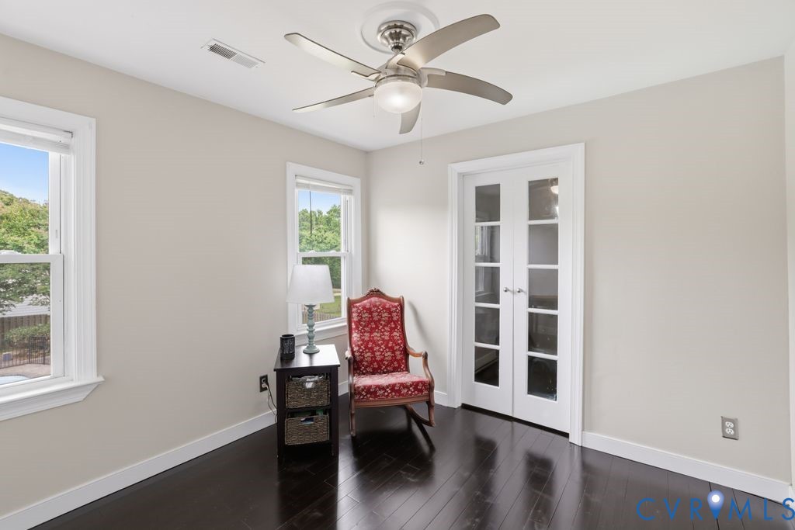
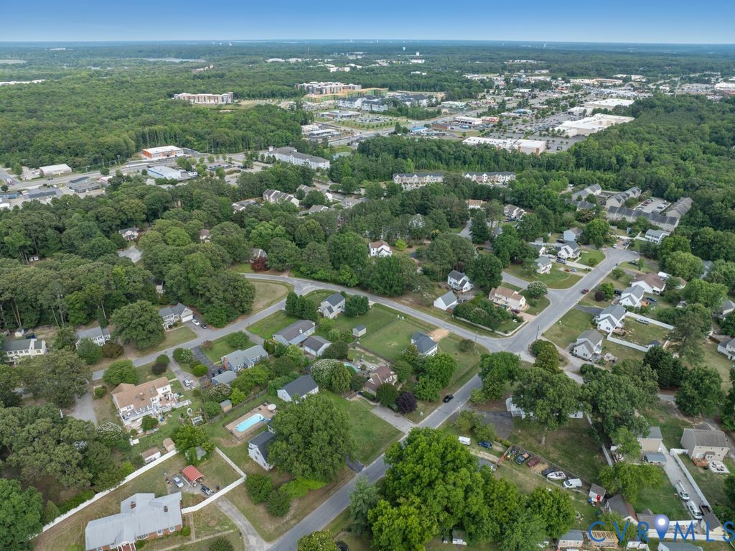
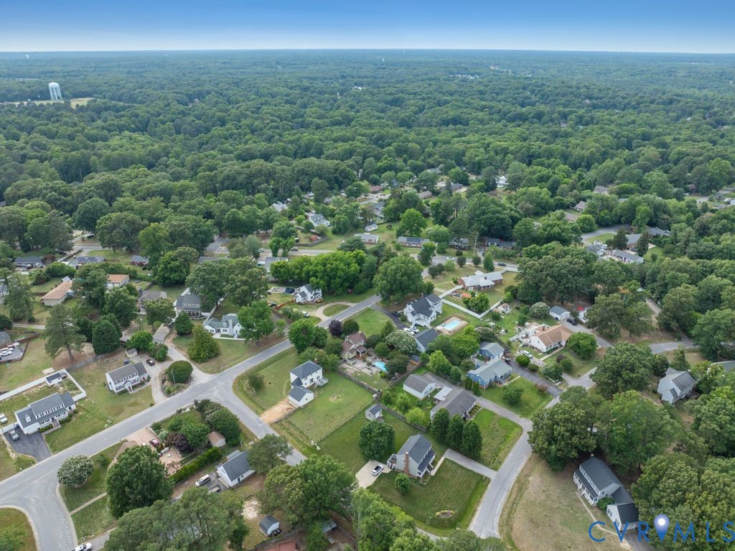
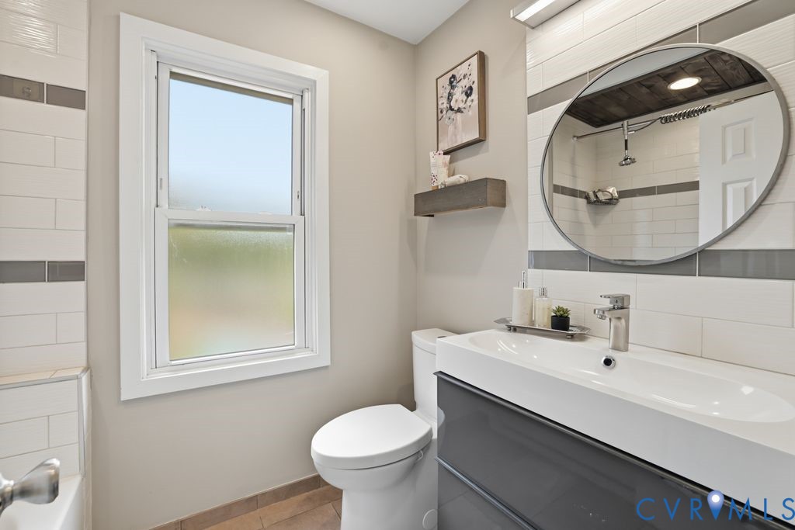
The second level offers two additional well-proportioned bedrooms alongside a versatile recreation room with built-in storage, perfect for a dedicated home gym, office, or crafting room. A thoughtfully renovated full bathroom on this level features a tub and shower, offering excellent convenience and comfort for the upstairs living spaces. Complete with a newer roof (2021) and a newer HVAC system (2019), this home offers an exceptional living experience in a desirable Chesterfield location.

Share Property

Location

11721 Cedar Ln, Chester, VA 23831

Status

Pending
Mike Cranston

Mike Cranston

TITLE

Director of Sales | Lead Agent | Licensed REALTOR®
Property Amenities

Interior
Fireplace Wood Burning
Appliances Dryer, Dishwasher, Electric Cooking, Electric Water Heater, Disposal, Microwave, Oven, Refrigerator, Smooth Cooktop
Flooring Ceramic Tile, Partially Carpeted, Wood
Total Bedrooms: 3
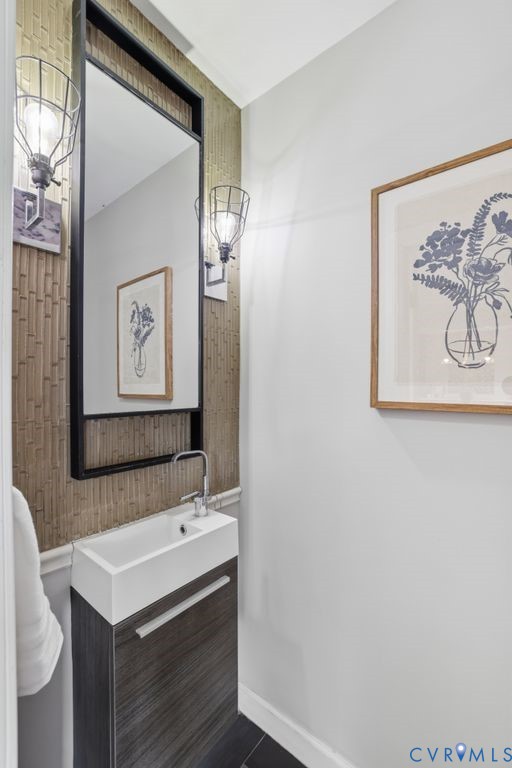
Half Bathrooms: 1
Full Bathrooms: 2
Other Interior Features Eat-in Kitchen, Fireplace, Granite Counters, Kitchen Island, Bath in Primary Bedroom, Main Level Primary, Pantry
Area & Lot
Lot Area 0.38 Acres
Living area 1,618 Sq.Ft.
MLS® ID 2608332
Year Built 1985
High School Thomas Dale
Middle School Elizabeth Davis
Elementary School Curtis
Architecture Styles Bungalow, Cottage, Two Story
Type Residential
Status Pending
Exterior
Stories 1
Pool Fenced, In Ground, Pool, Private
Air conditioning Central Air
Heat type Electric, Heat Pump
Water Source Public
Sewer Public Sewer
Other Exterior Features Deck, Storage, Shed, Paved Driveway
Parking Driveway, Paved
Roof Composition, Shingle
Finance
Sales Price $400,000
Real Estate Tax $3,087 yearly

360 Virtual Tour

Take a tour of this property
image

Schedule a Showing

We would love to show you our beautiful property. Please select your preferred date and time below. An agent will be in touch shortly to confirm your appointment.

Schedule a Showing

We would love to show you our beautiful property. Please select your preferred date and time below. An agent will be in touch shortly to confirm your appointment.

Thank you for your interest in 11721 Cedar Ln, Chester, VA 23831. We are reviewing your request and will be in touch shortly!

Mortgage Calculator

Estimate your monthly mortgage payment, including the principal and interest, property taxes, and HOA. Adjust the values to generate a more accurate rate.

All estimates are provided for informational purposes only. Actual amounts may vary.
$0,000 Your Payment 20 15 65
$0,000 Your Payment

The Highlands

A country-club community on 3,100 acres featuring a championship 18-hole golf course and private 1-5 acre custom homesites.

Work With Us

Partner with a team that delivers clarity, strategy, and commitment elevating your journey with a level of service you can feel.